Leave a Message

Thank you for your message. We will be in touch with you shortly.

Sold

596 Joe Shoemaker Road

596 Joe Shoemaker Road, Vilas, NC 28692

$485,000

Set up to be the Perfect Vacation Rental in the Mountains!
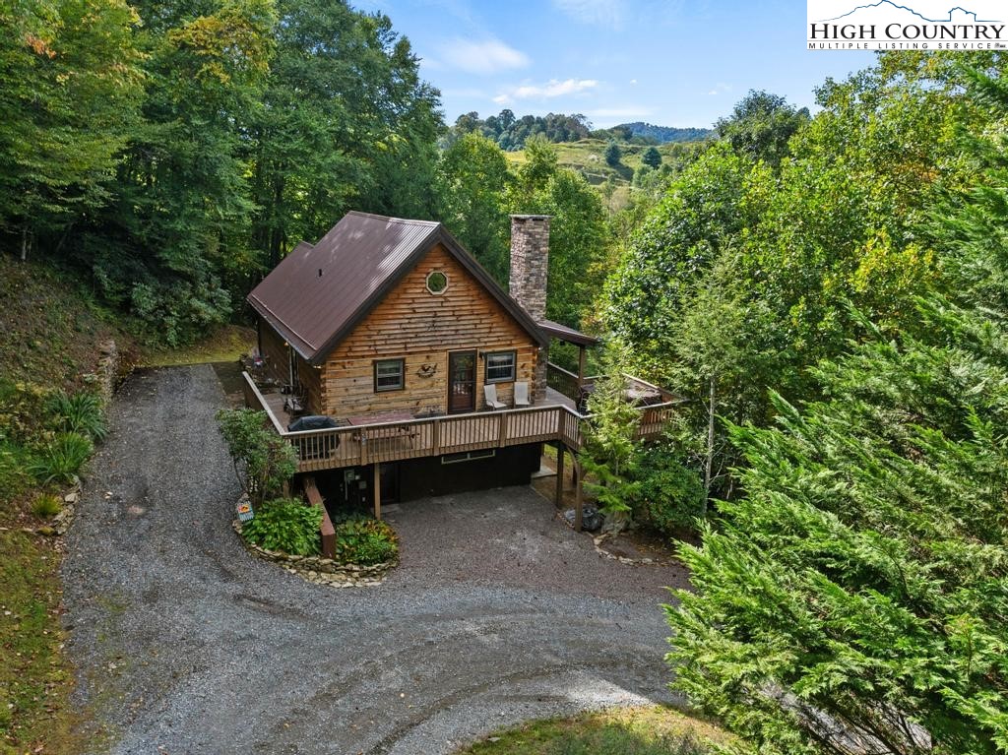
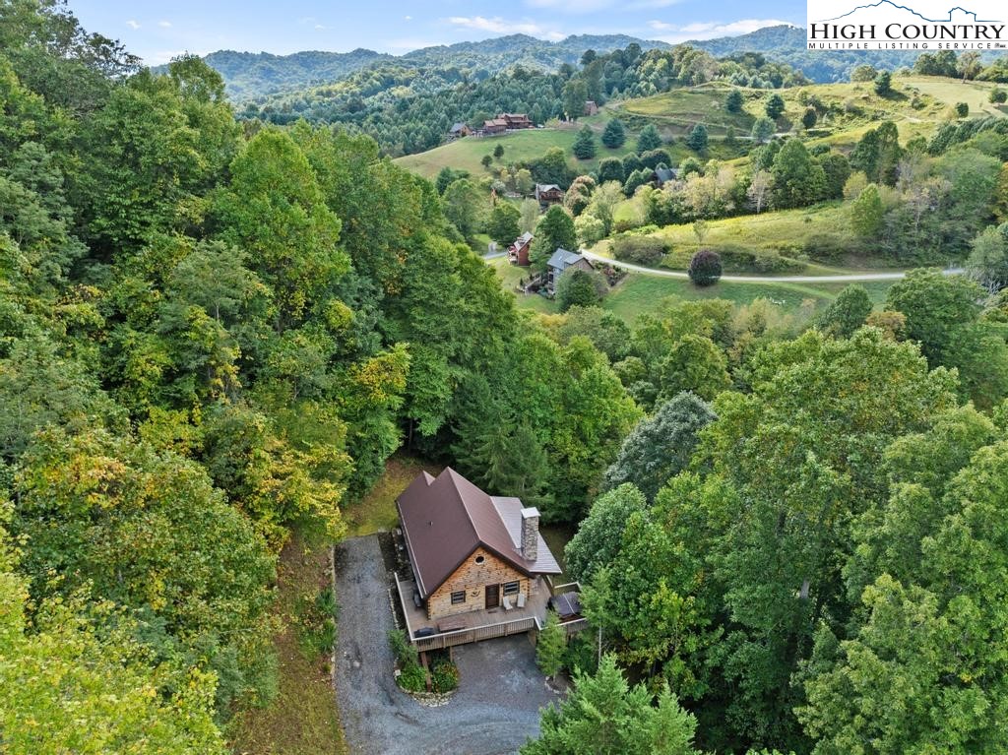
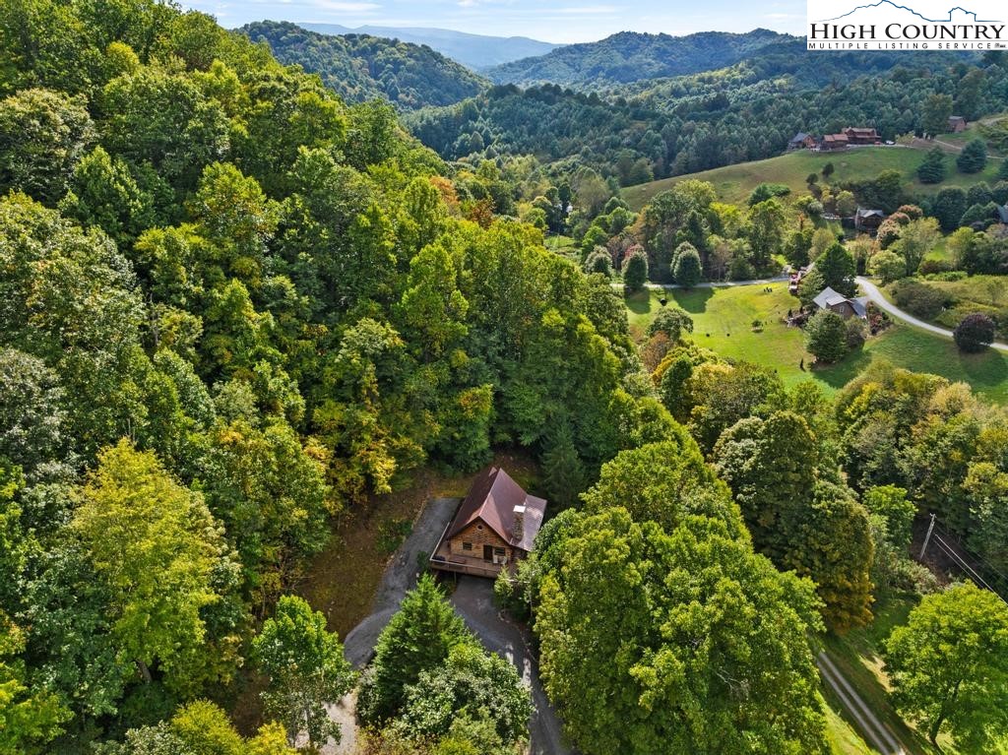
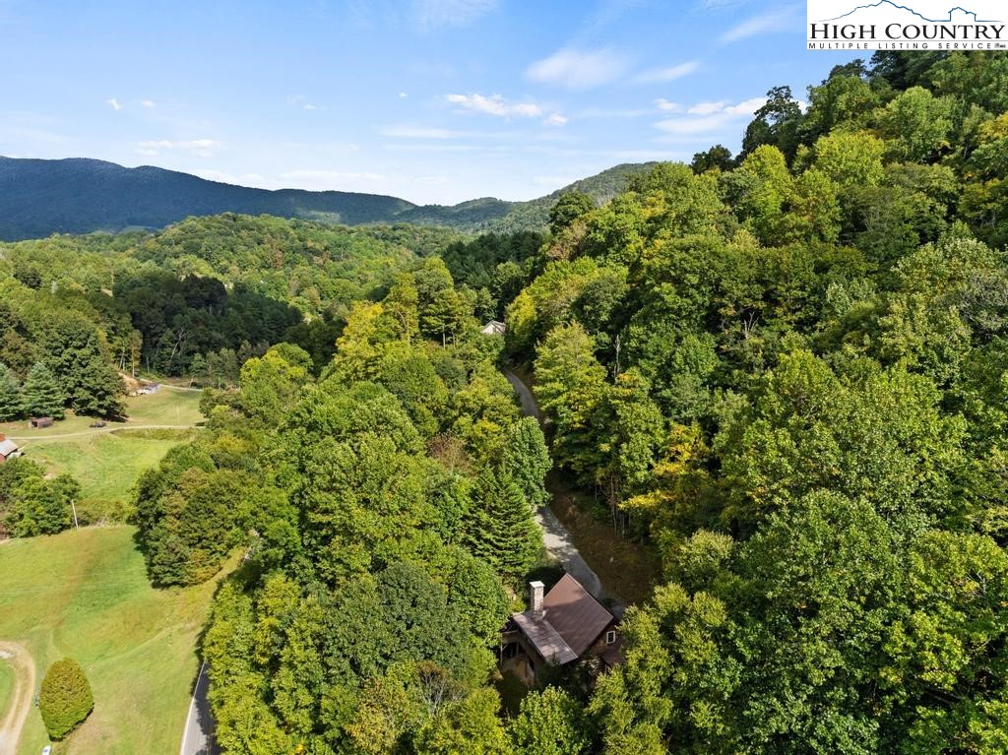
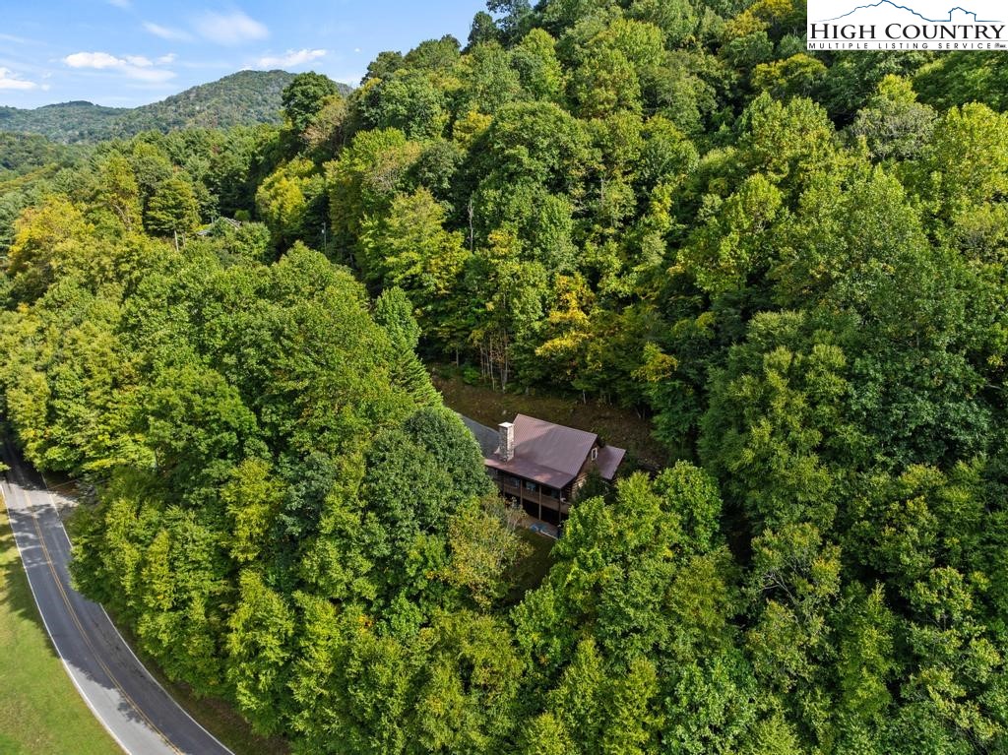
Extensive Custom Updating Throughout this Mountain Cabin. Mountain Views. Privacy.
This one stands out above the rest in quality at this price point.

Customized, high-end furnishings can stay (negotiable). (Full list available)

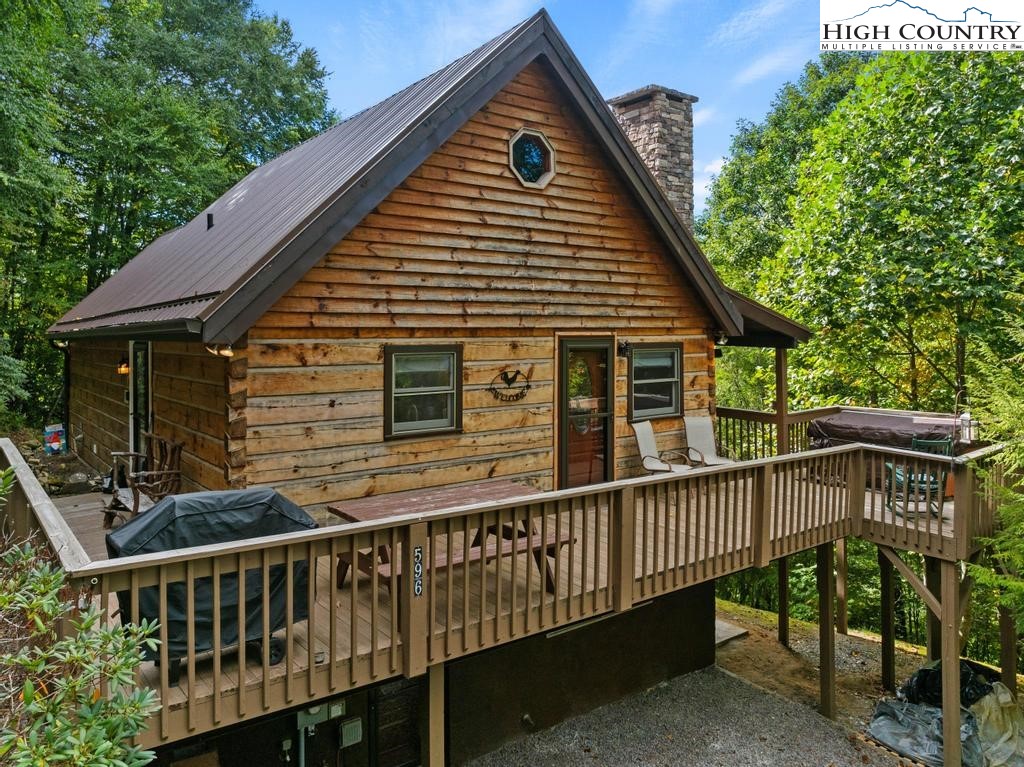
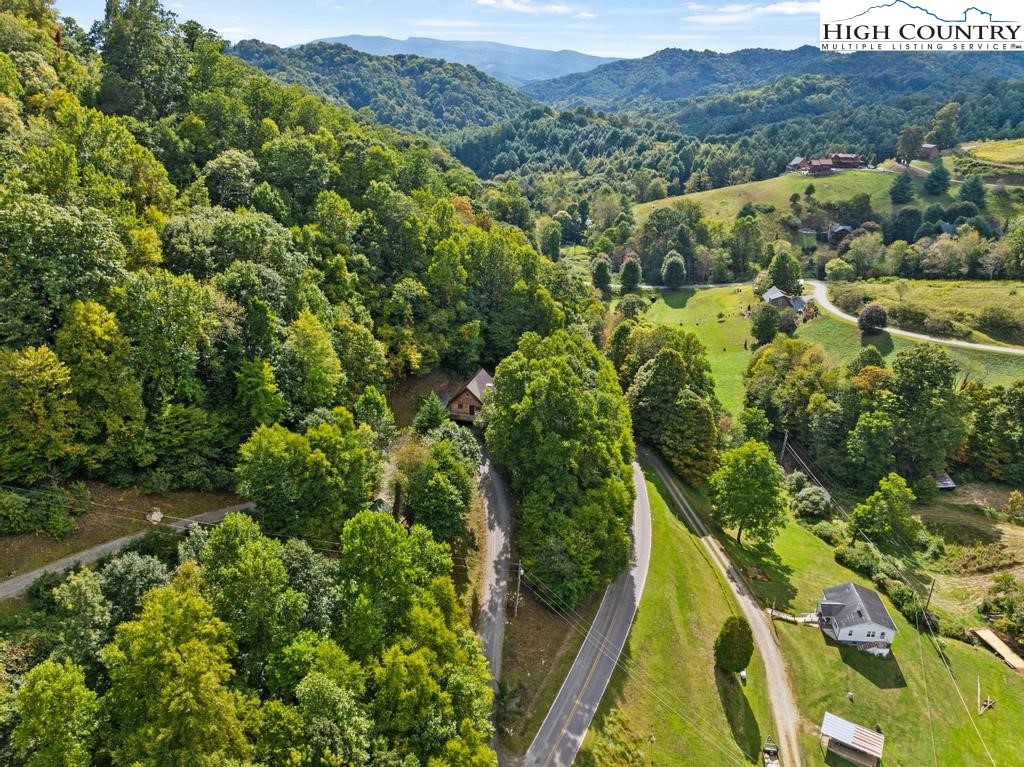
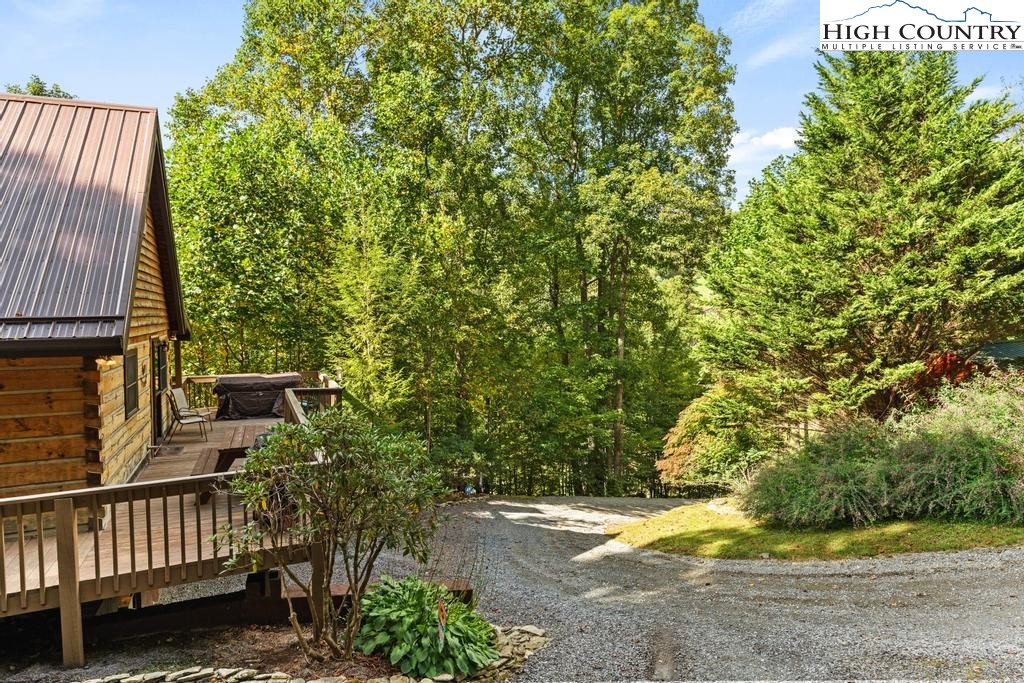
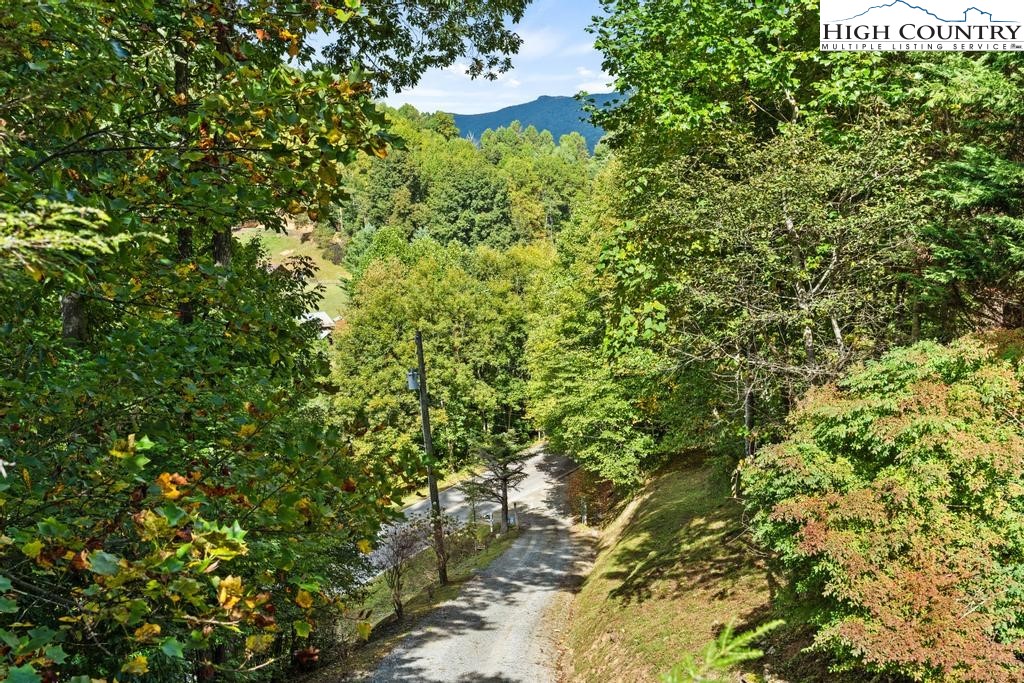
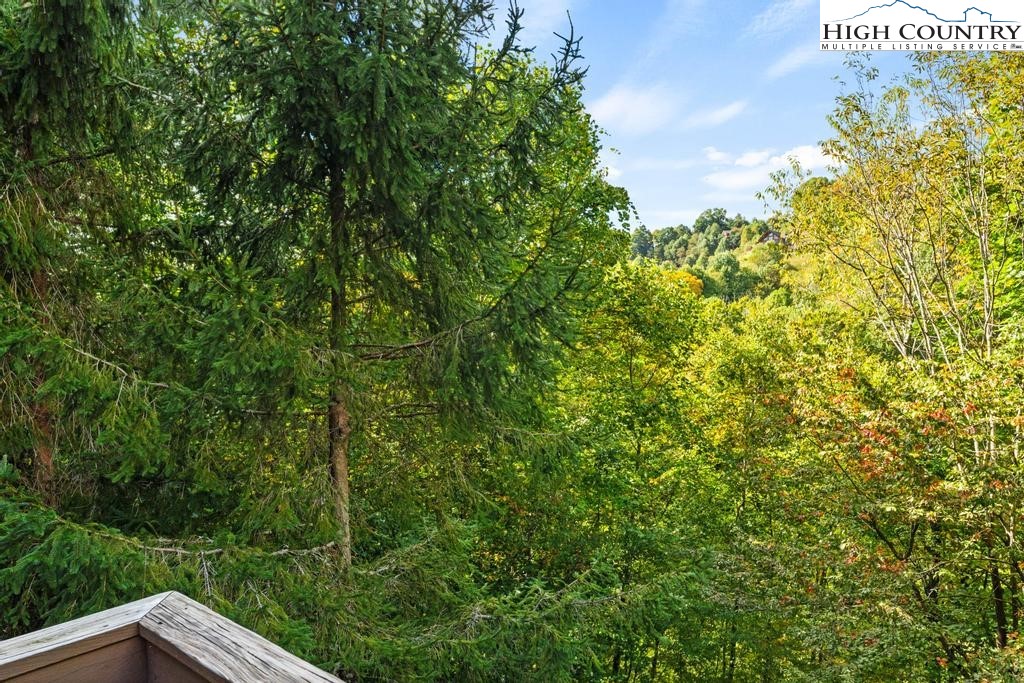
View of Tater Hill from deck & Hot Tub. Solitude at its best. Secluded, yet only 8 miles to Boone.

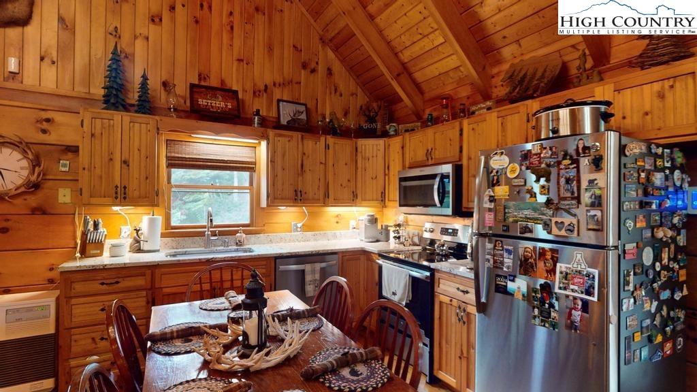
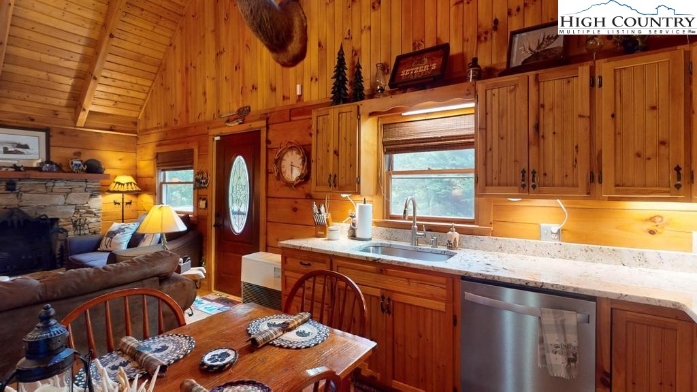
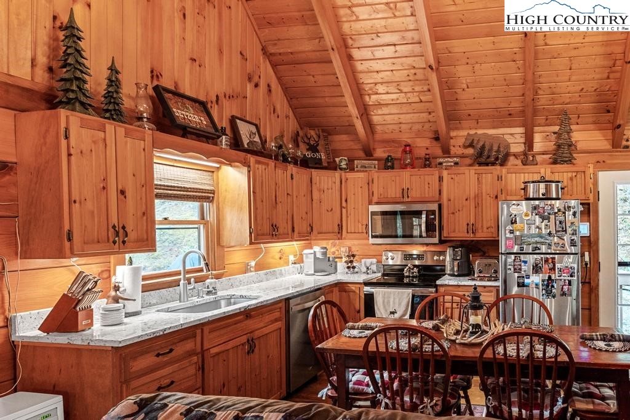
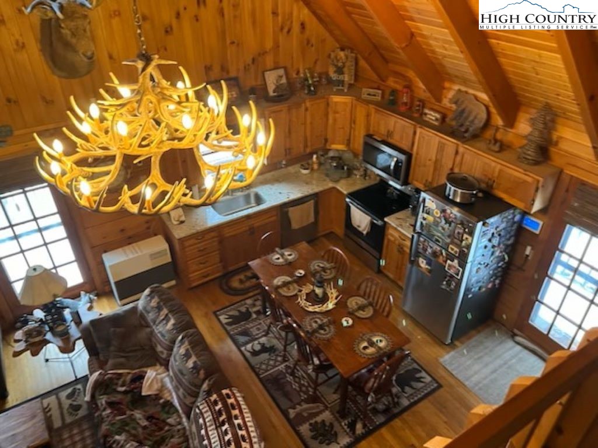
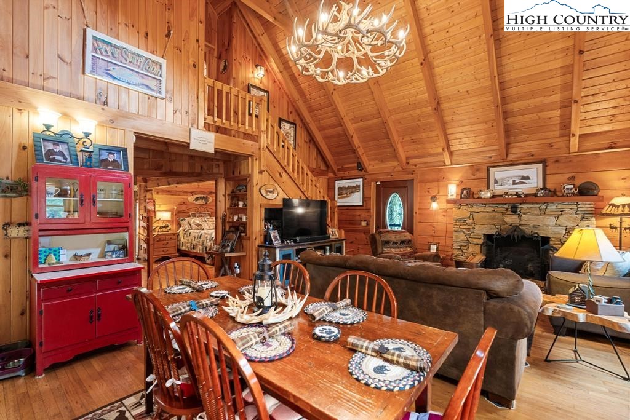
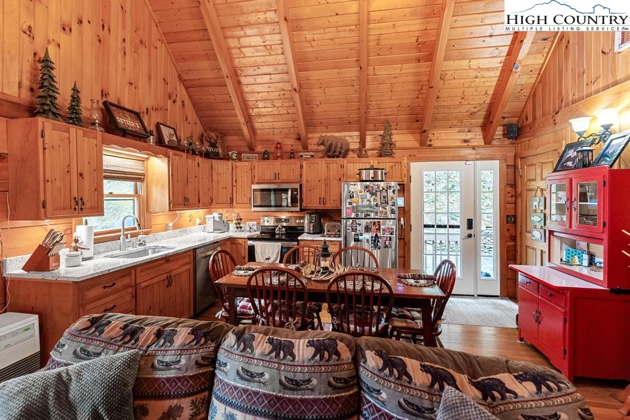
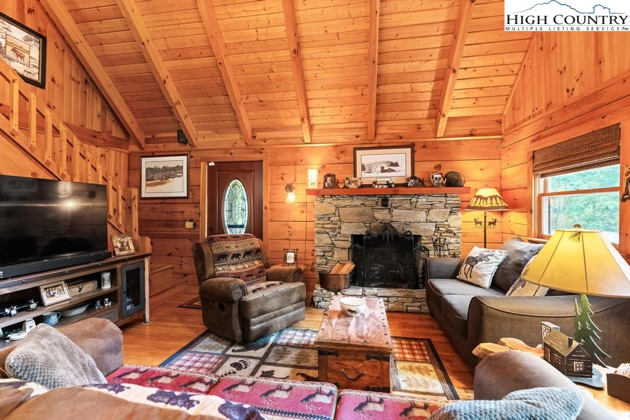
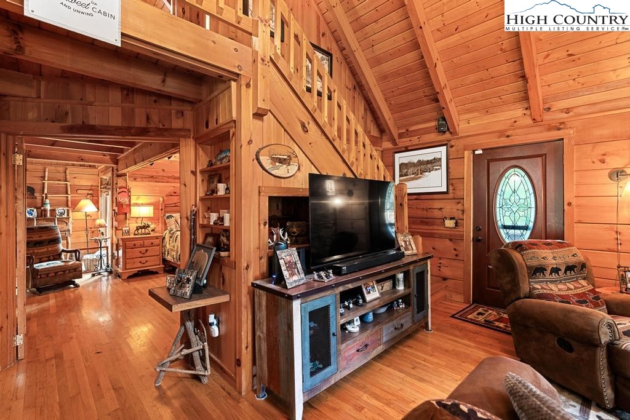
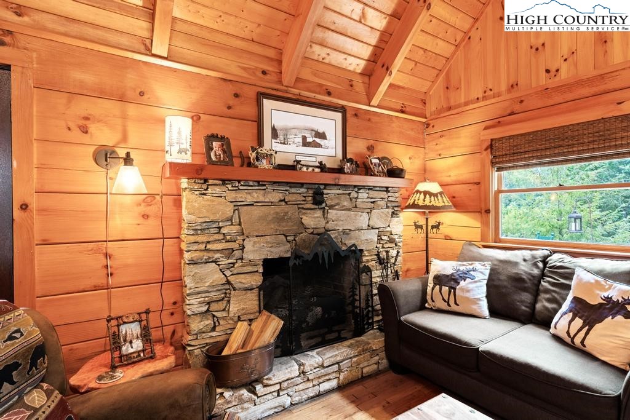
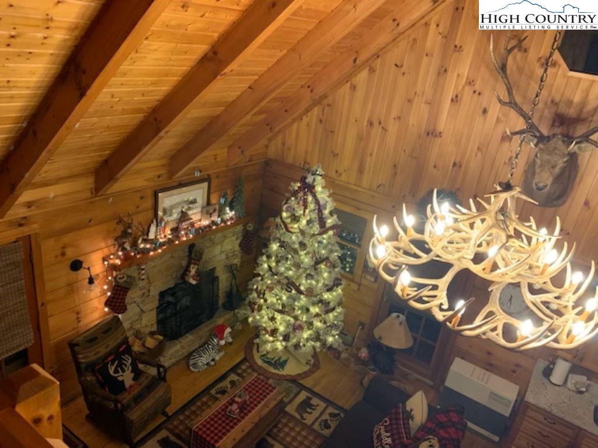
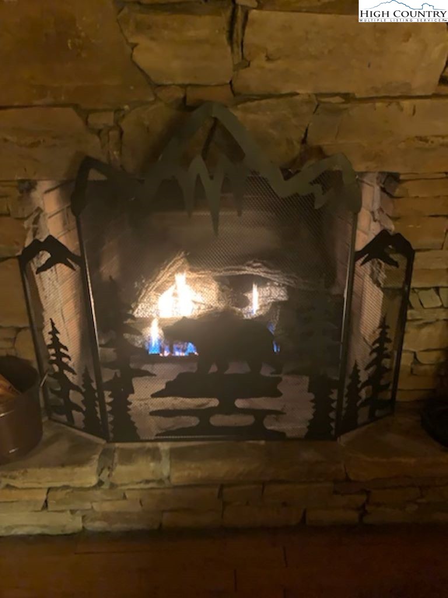
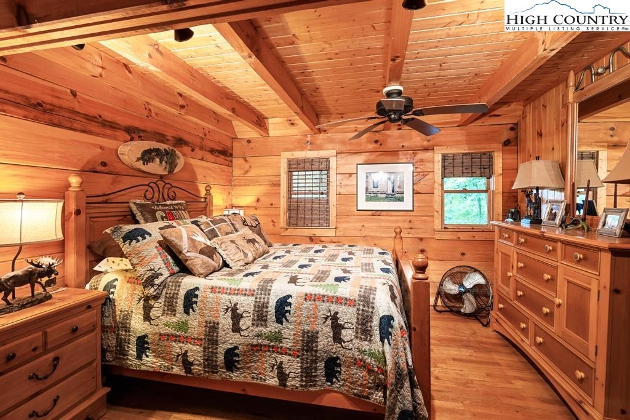
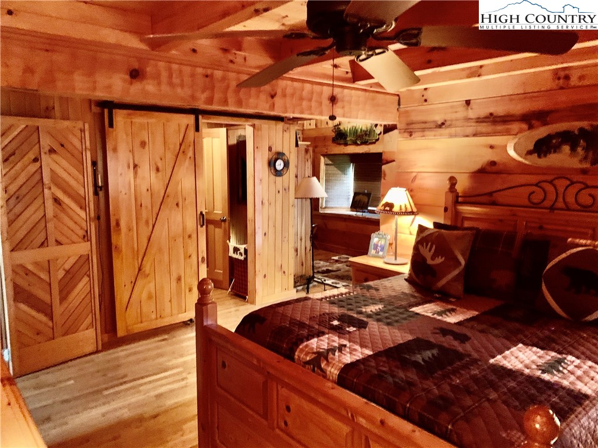
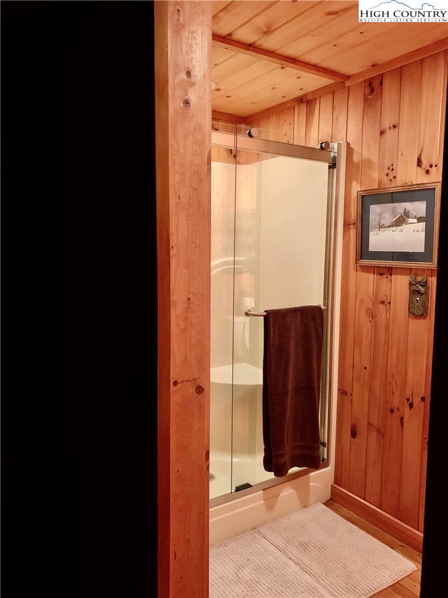
Enter the kitchen, dining & open primary living room. Updated stone fireplace with gas logs. Notice the woodwork and decor. Large Primary Bedroom Suite on main level, as well as Washer/Dryer.
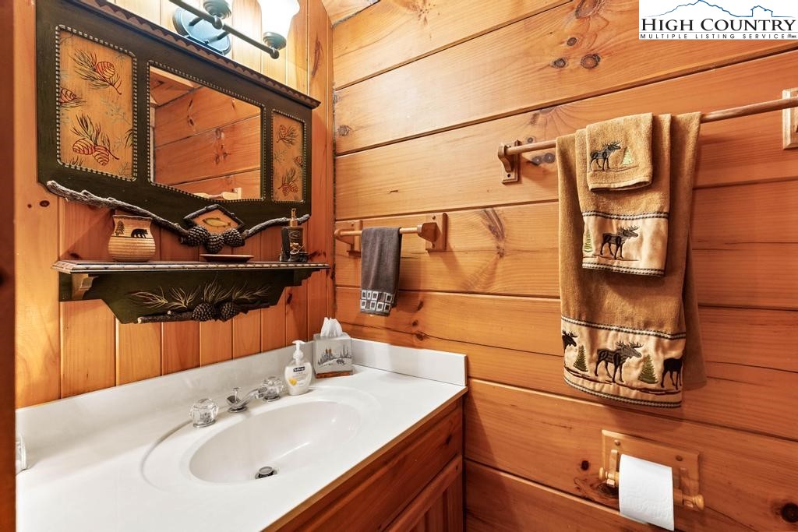
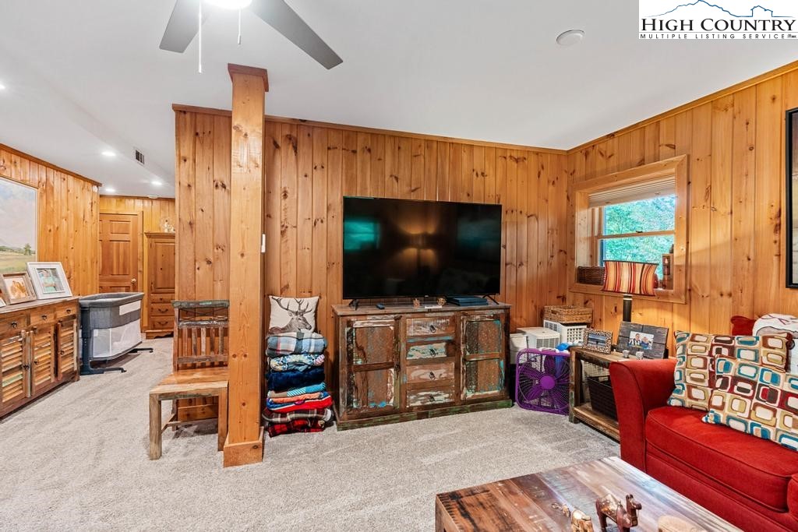
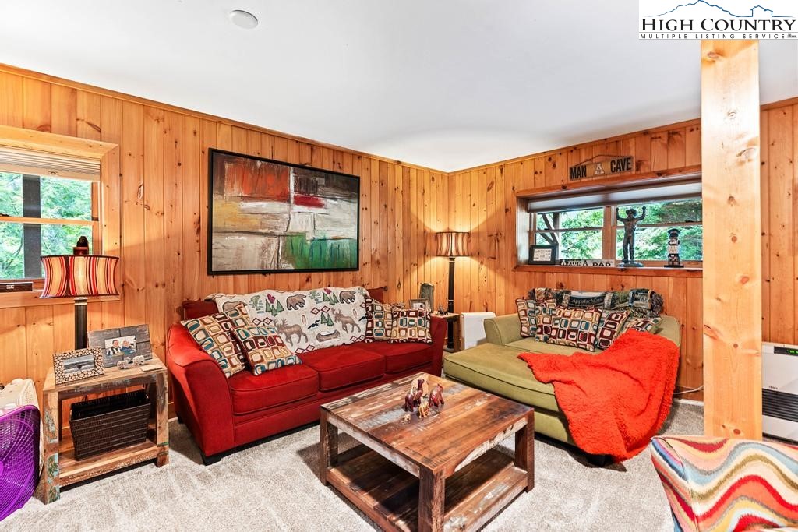
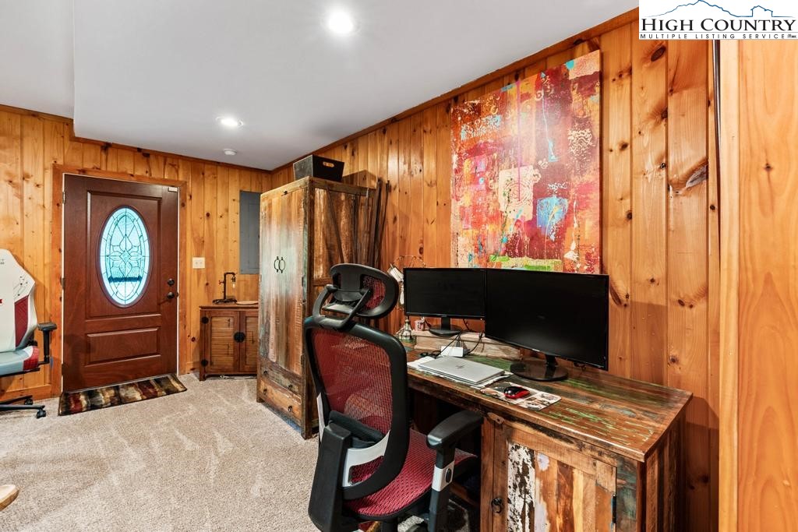
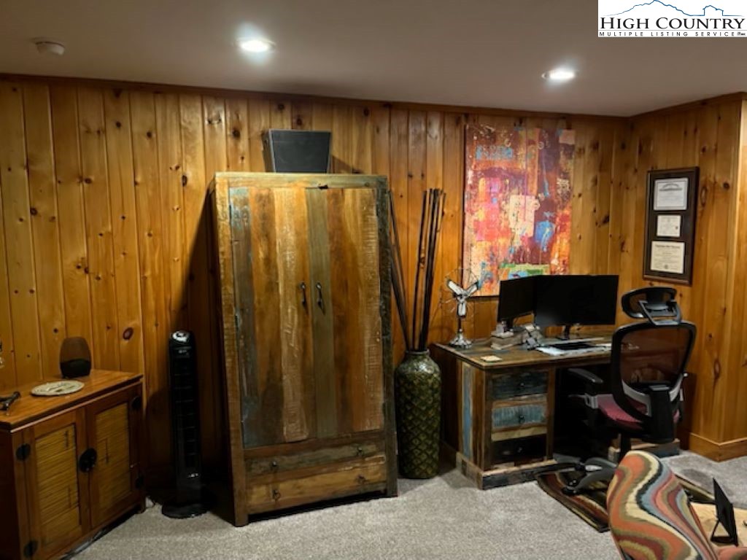
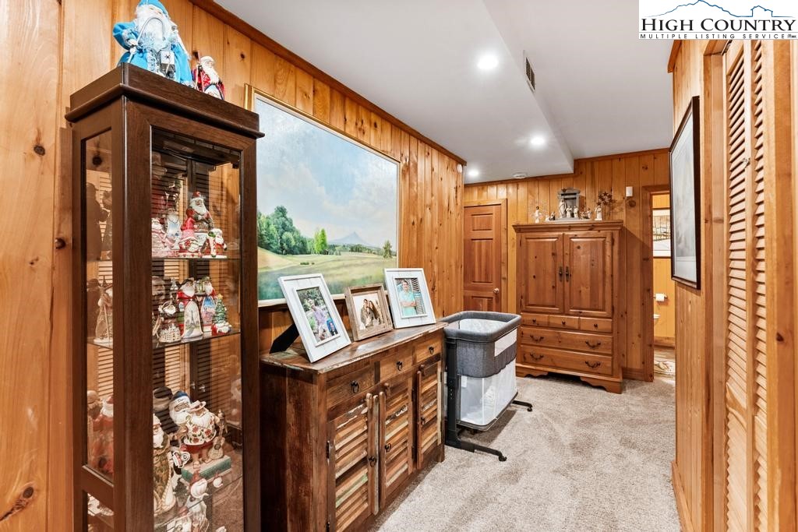
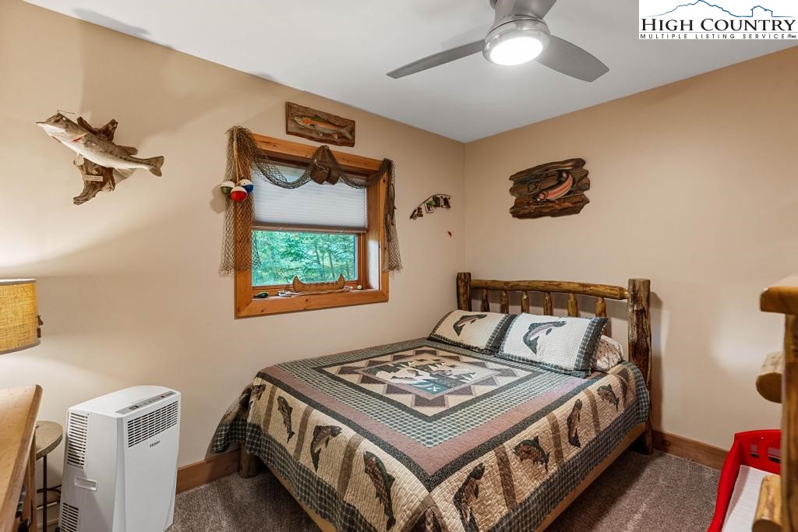
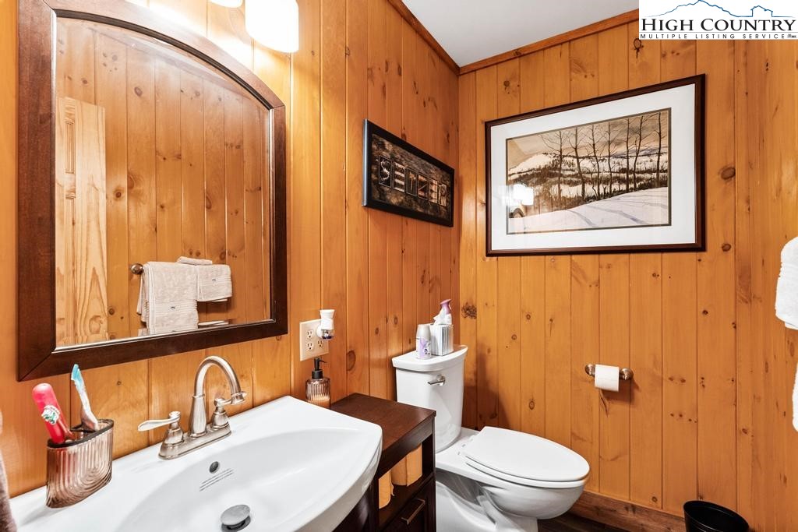
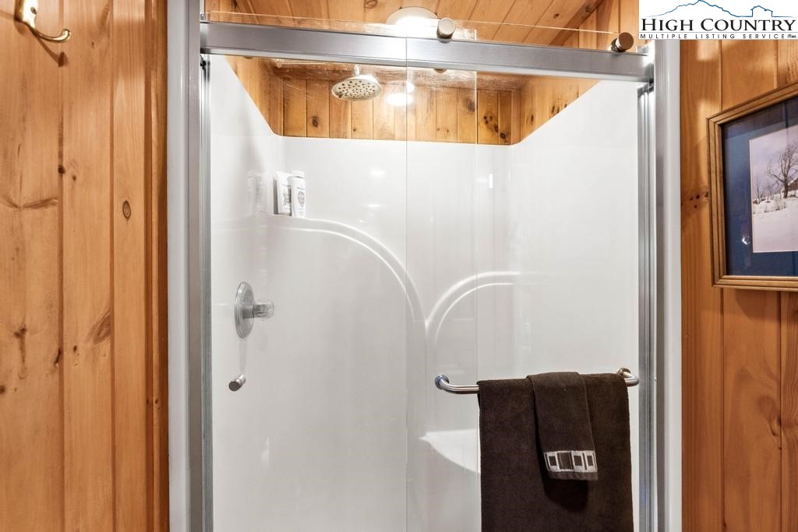
Downstairs boasts its own entrance, a large Secondary Living Room that could be used as a Game room, Exercise room, Office Space, etc. There is also another Bedroom & Half Bath.
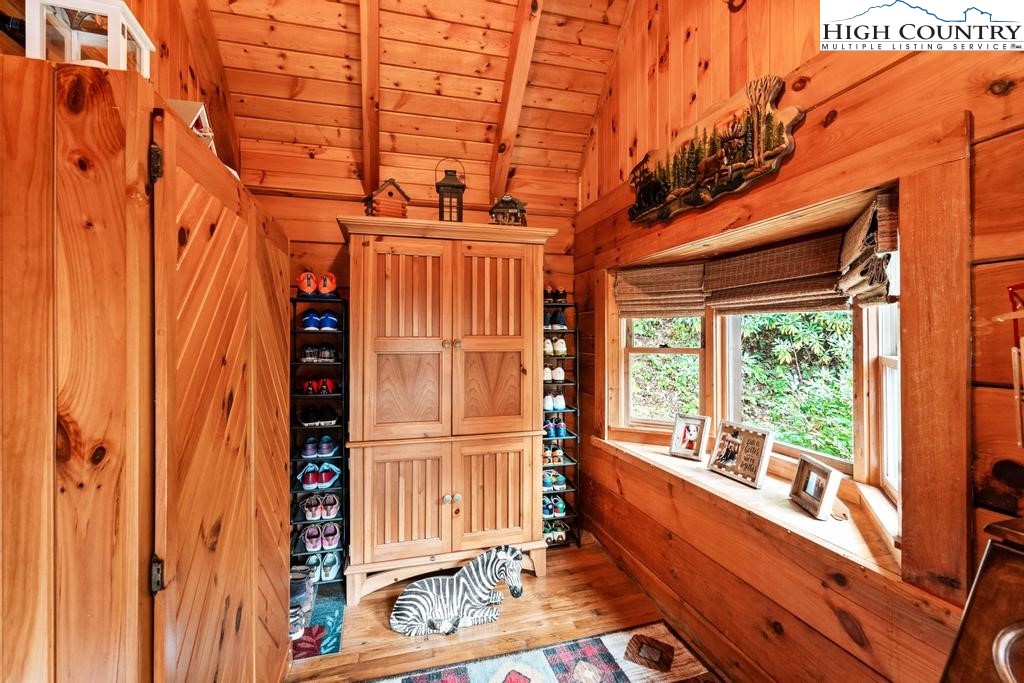
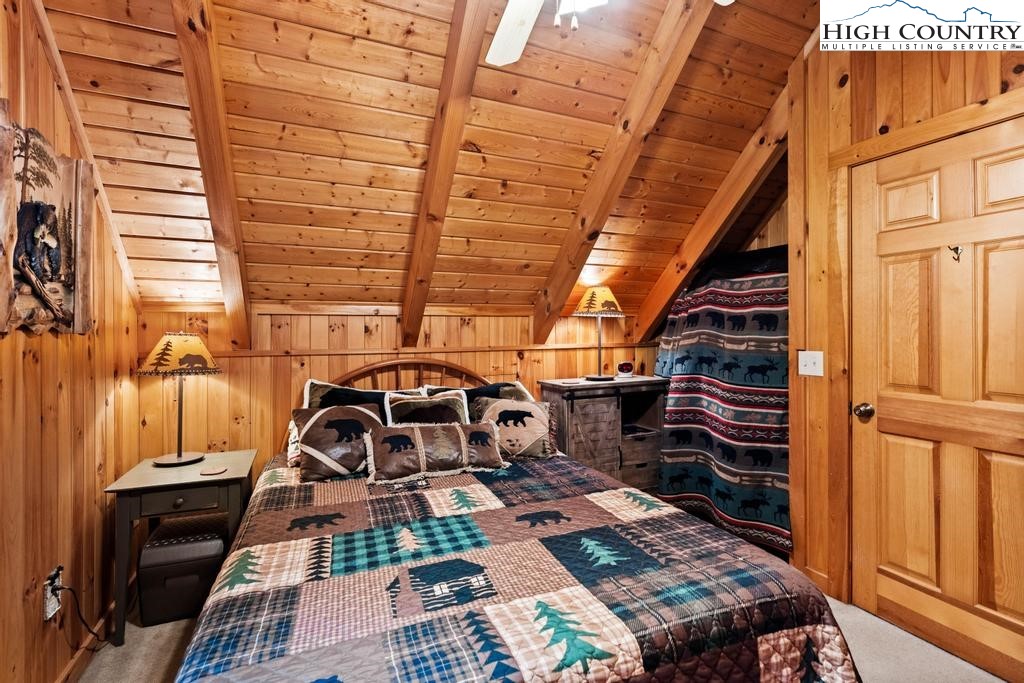
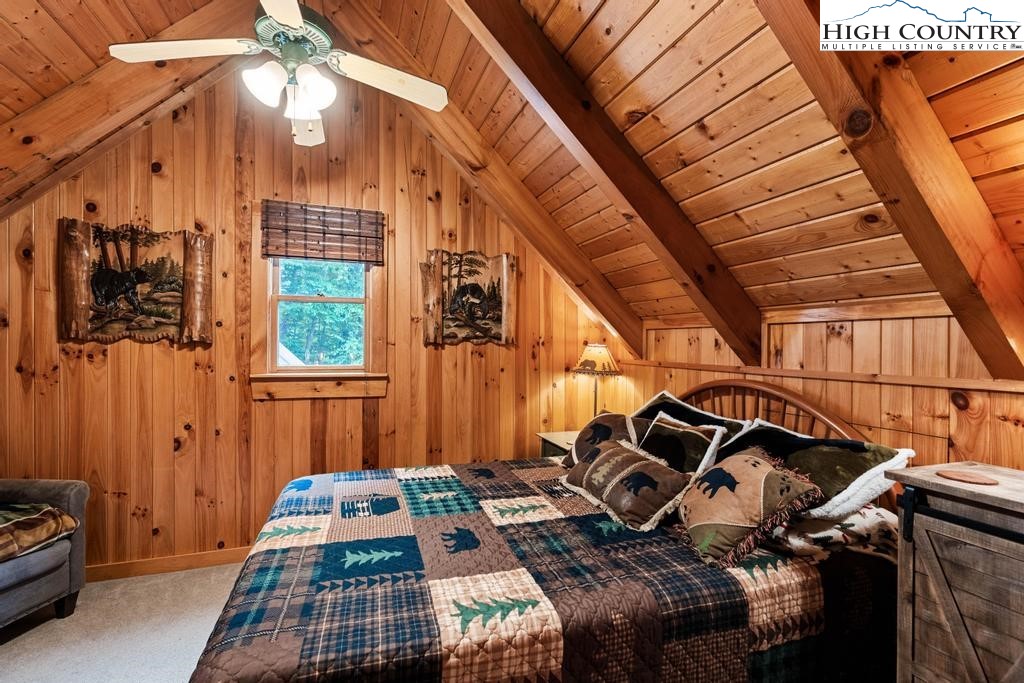
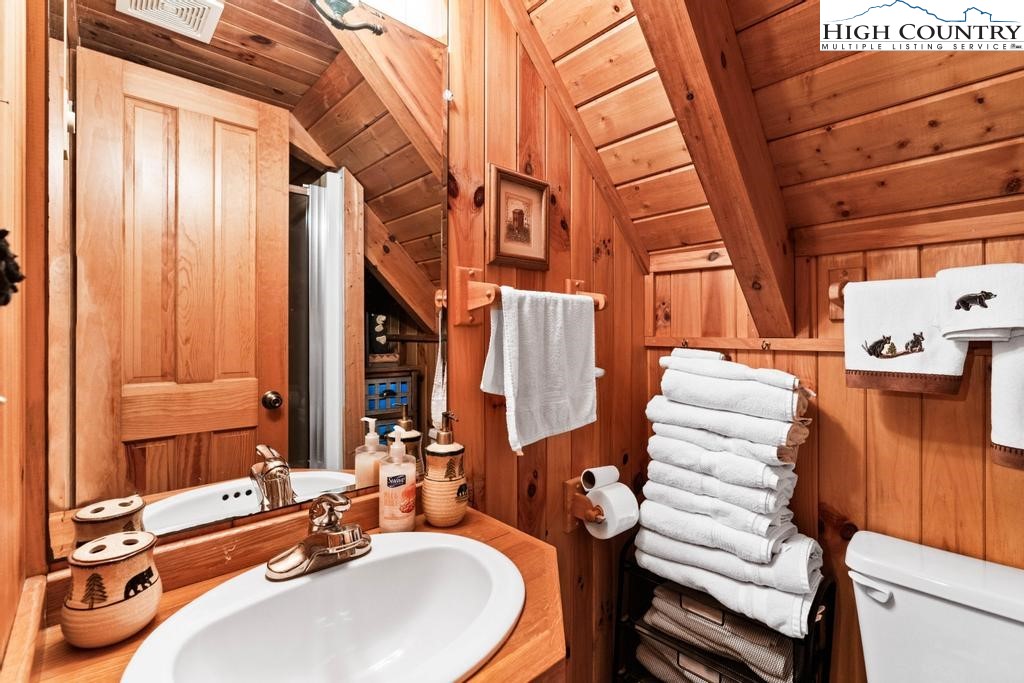
Top floor has another Full Bath, as well as another room that can be an Office, Exercise, Sitting Room, Library. It is currently used as a Guest Room. Septic Permit is for 2-bedrooms, but owner uses this 3rd room as a Guest Room.

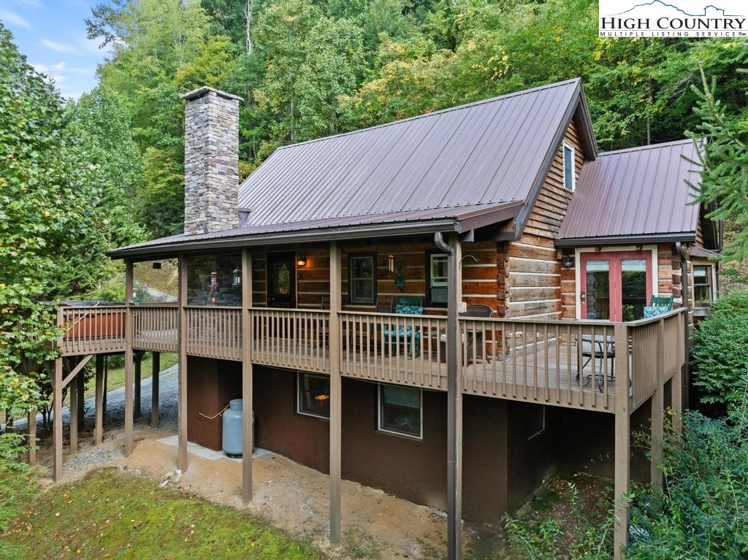
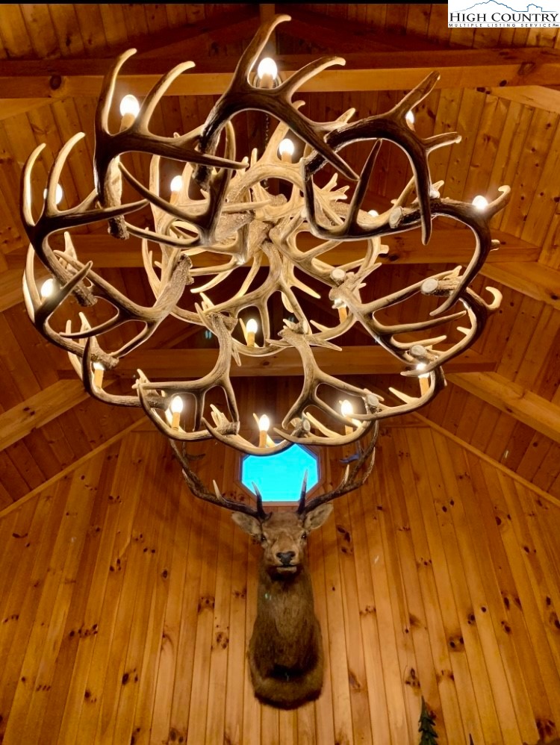
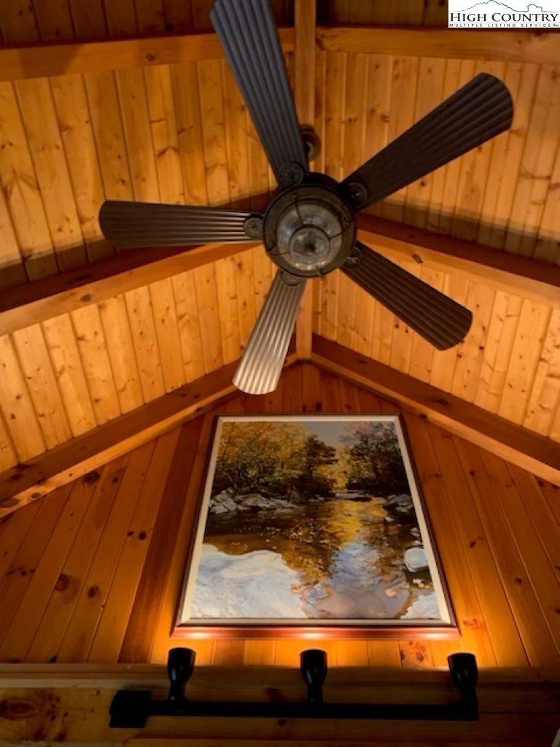
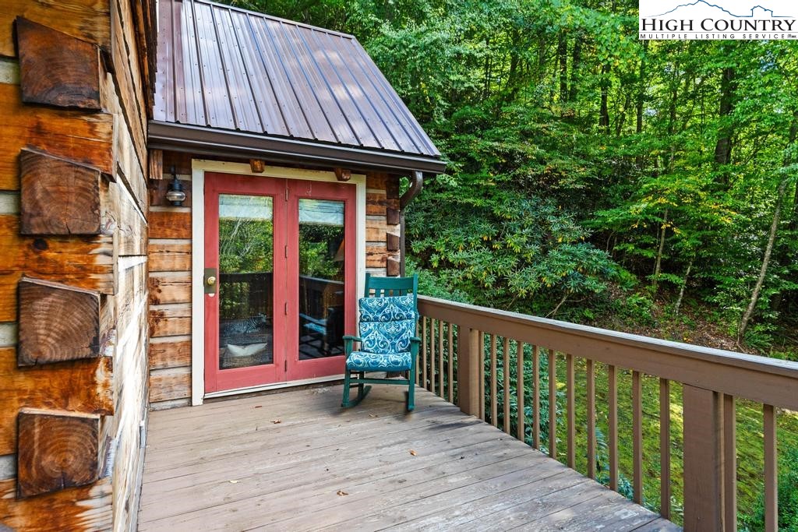
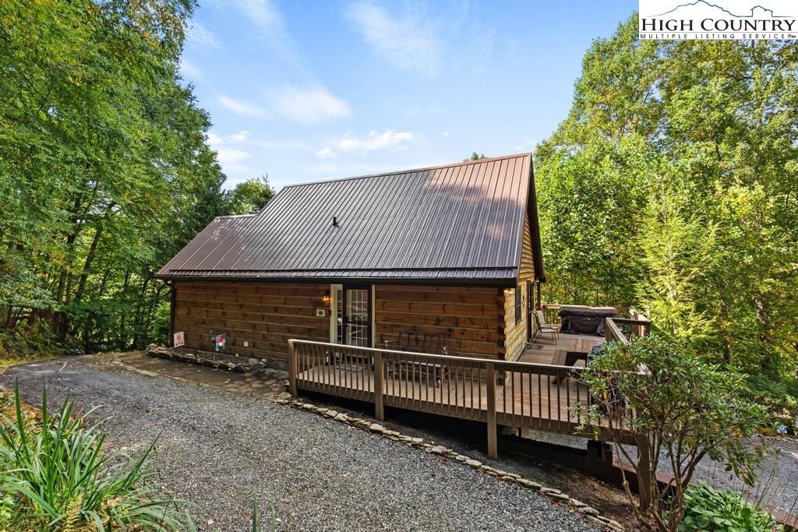
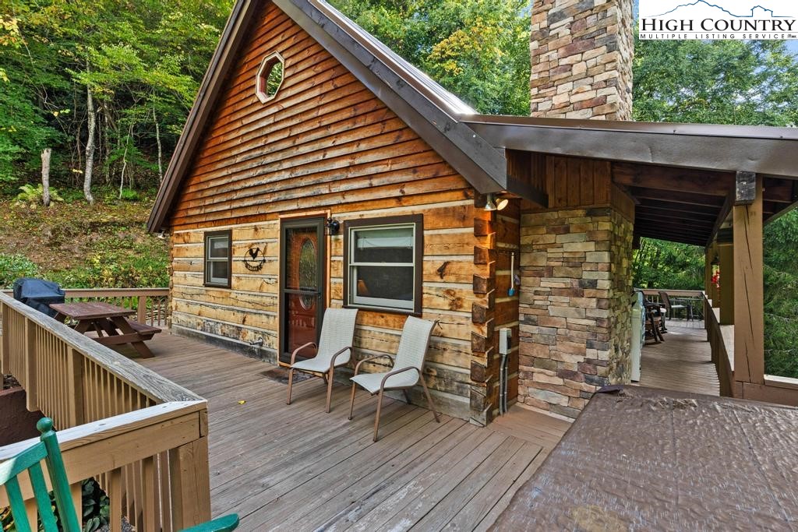
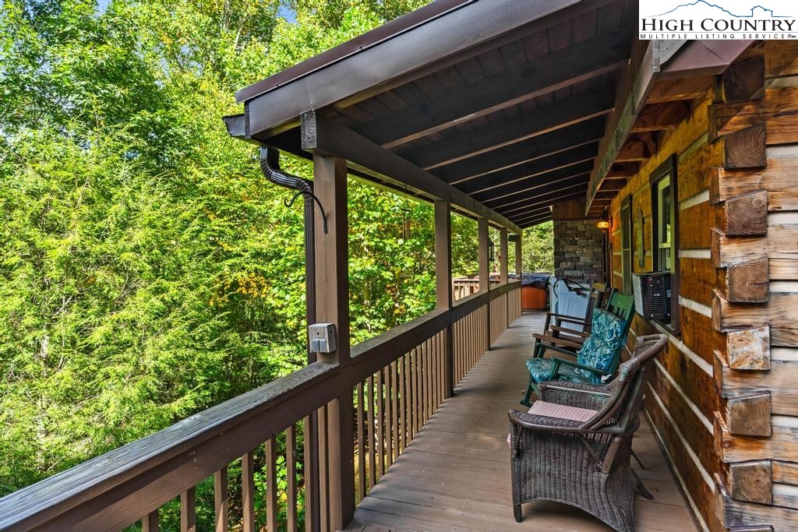
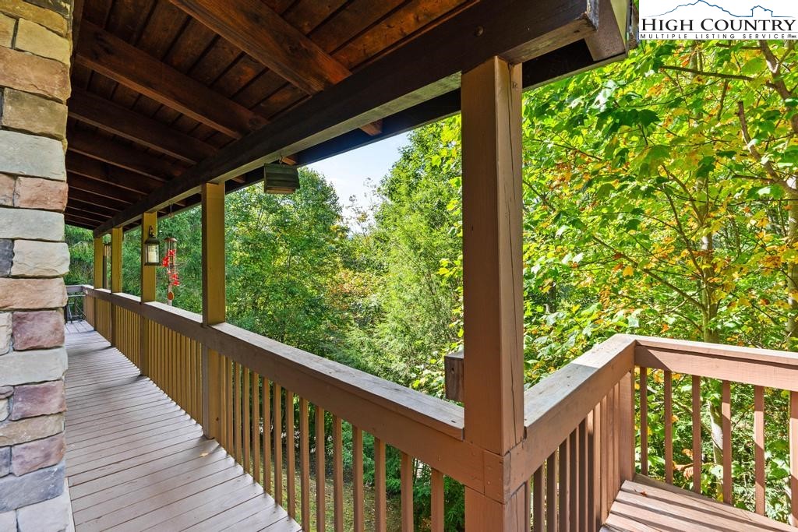
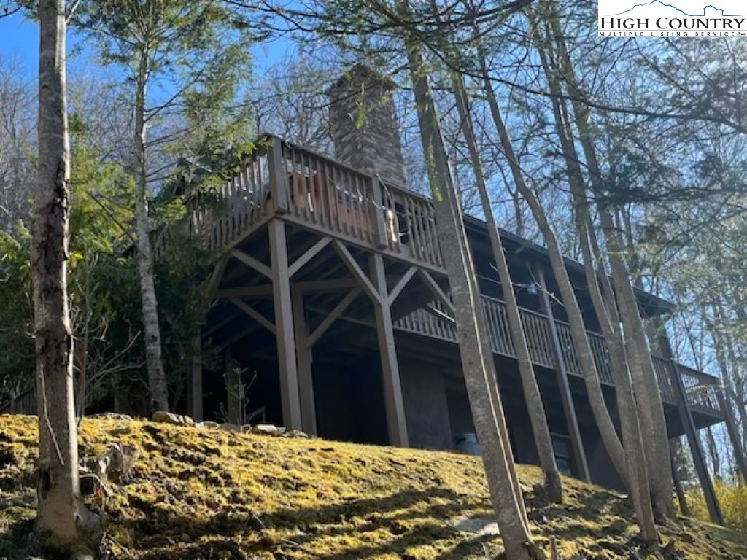
Mountain Cabin. Mountain Views. Mountain Decor. Hardwood floors, wooden walls & ceilings. Deck with Hot Tub & Views.
You can hear the creek running from the covered porch.

Quick List of Extensive Updates (Full List Available):
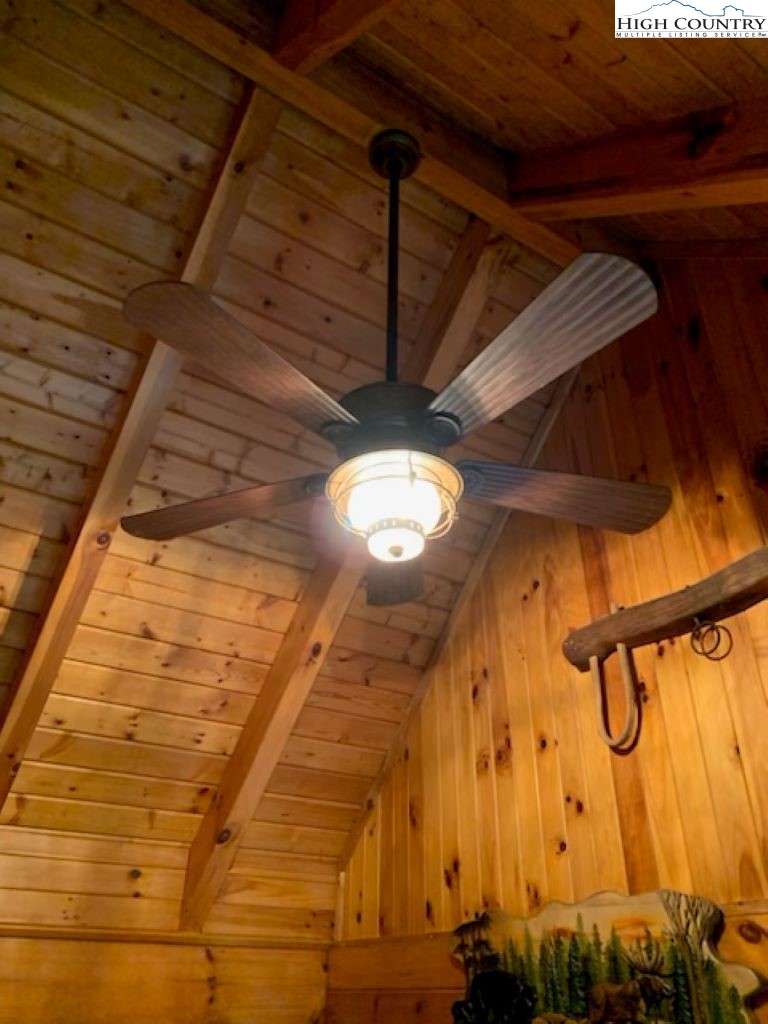
New metal roof with snow guards. New gutters with gutter cover system. New doors, ceiling fans, alarm system. Fireplace stone work & conversion from wood-burning to propane. Cabin recently re-stained. Custom window blinds throughout. Deck stained. Lower level half bath completely redone. Carpeting on lower level replaced. Stone wall build up behind cabin. Stonework installed around flower beds. Patio walkway installed. Septic tank pumped with caps installed. Brand new, high end washer & dryer.

-Full Extensive Updating List Available
-Full Furnishings List Available

Short Term Rentals Permitted. Seller lives here full-time, so no rental history available.

Link to 3D interactive Matteport tour of the house: https://show.tours/e/f65sdBm

2
beds

3
baths

1,846 Sq.Ft. LIVING AREA

1 Acres lot

Features & Amenities

Interior

  • total bedrooms2
  • Total bathrooms3
  • full bathrooms2
  • half bathroom1
  • Laundry room Washer Hookup, Dryer Hookup, Main Level
  • Fireplace Gas, Stone, Vented, Propane
  • APPLIANCES Dryer, Dishwasher, Electric Cooktop, Exhaust Fan, Electric Range, Electric Water Heater, Microwave Hood Fan, Microwave, Refrigerator, Washer
  • other interior Features Furnished

Area & Lot

  • Status Sold
  • Date Sold February 11, 2025
  • Living Area1,846 Sq.Ft.
  • Total Area1,939 Sq.Ft.
  • Lot Area1 Acres
  • MLS® ID252102
  • TypeResidential
  • YEAR BUILT1997
  • Architecture StylesCottage, Log Home, Mountain
  • View DescriptionMountain(s)
  • Elementary SchoolCove Creek
  • High SchoolWatauga

Exterior

  • STORIES3
  • water SourcePrivate, Well
  • utilitiesCable Available, High Speed Internet Available
  • roofMetal
  • parkingDriveway, Gravel, Shared Driveway
  • HEAT TYPEBaseboard, Electric, Fireplace(s), Kerosene
  • AIR CONDITIONING3 Units, Wall/Window Unit(s)
  • sewerSeptic Permit 2 Bedroom
  • SubstructureBasement
  • security FeaturesSecurity System
  • other exterior FeaturesHot Tub/Spa

Financial

  • Sales Price$485,000
  • Real Estate Tax $1,599/yr
View Virtual Tour

Work With us

Whether you're finding a home, making a move, or preparing to sell, we bring firsthand knowledge of the High Country and a genuine commitment to your goals. Our approach is personal, responsive, and rooted in the community we call home.

Follow Us on Instagram