Leave a Message

Thank you for your message. We will be in touch with you shortly.

Sold

222 W Big Tree Road

222 W Big Tree Road, West Jefferson, NC 28694

$730,000

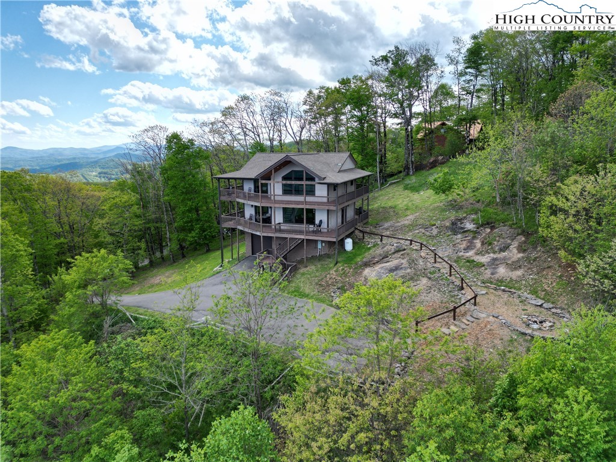
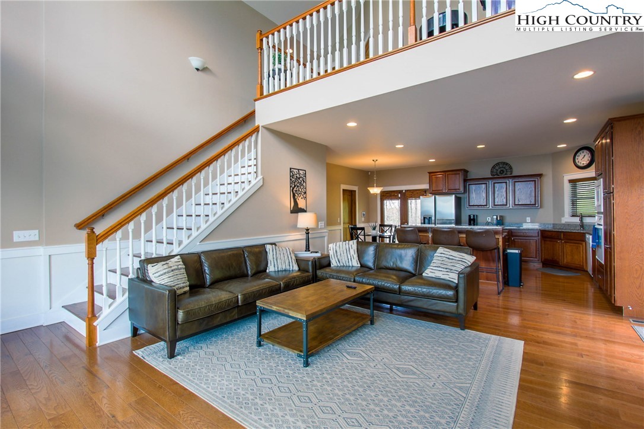
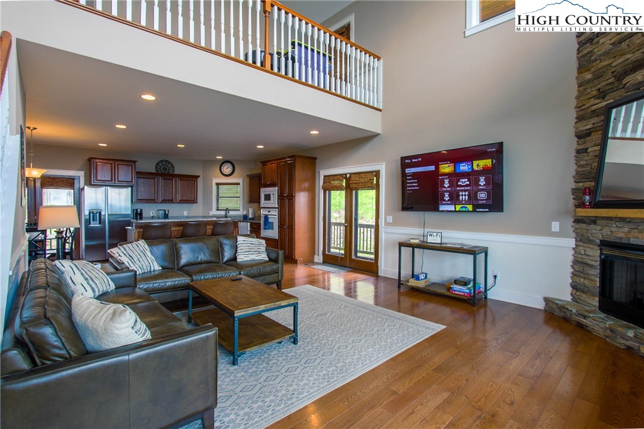
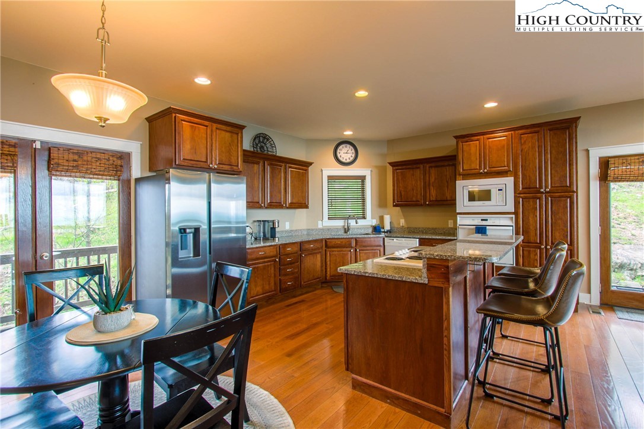
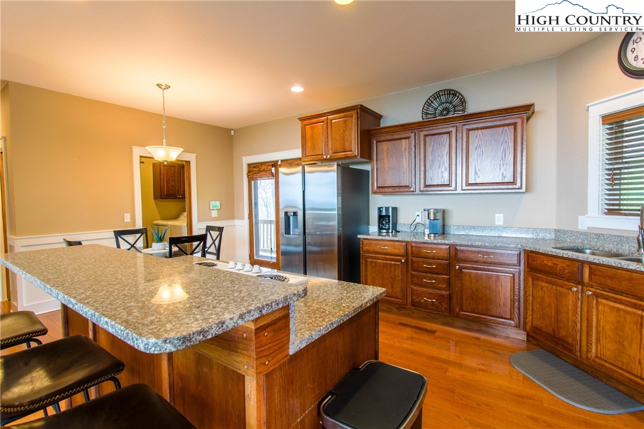
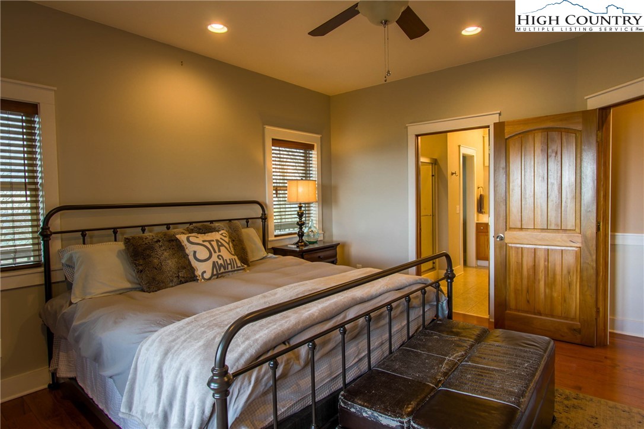
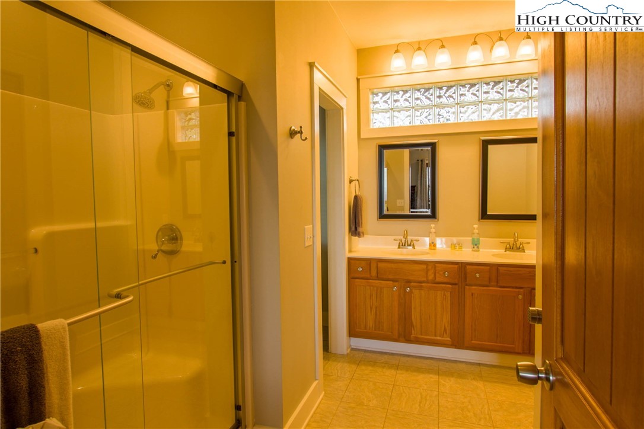
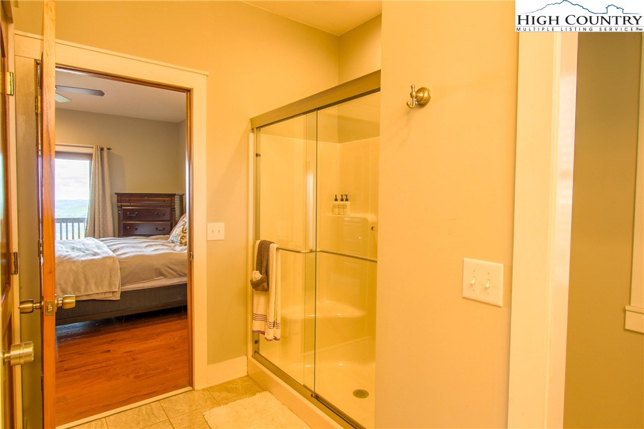
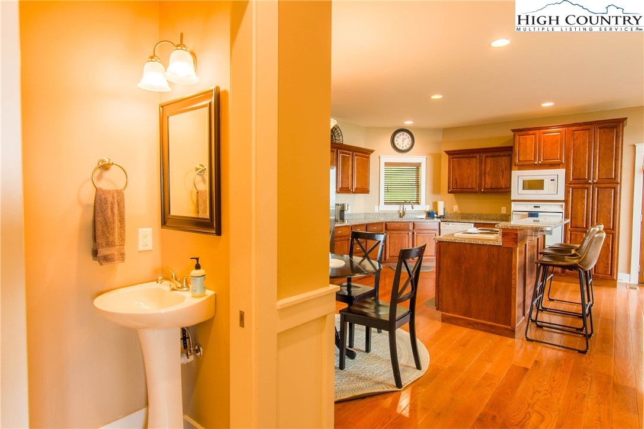
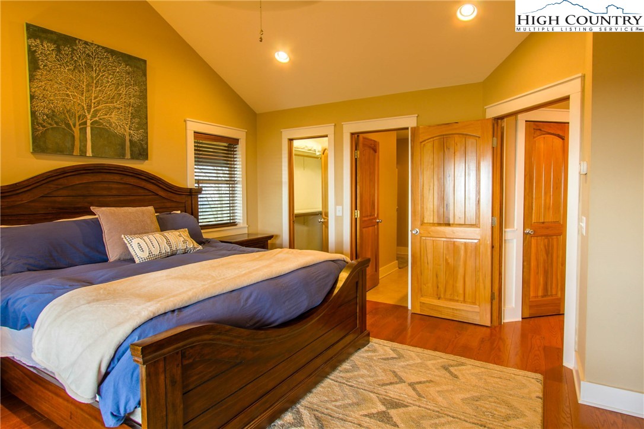
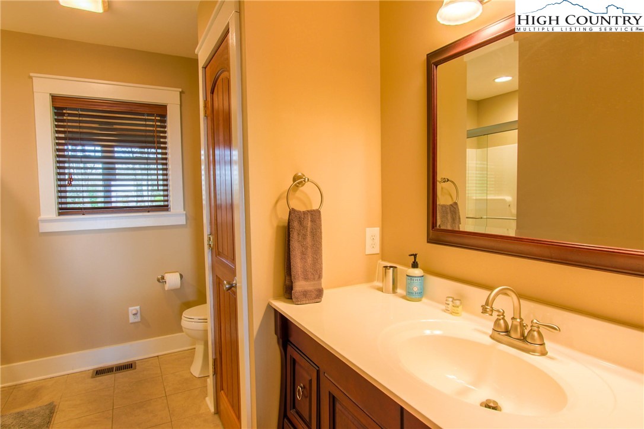
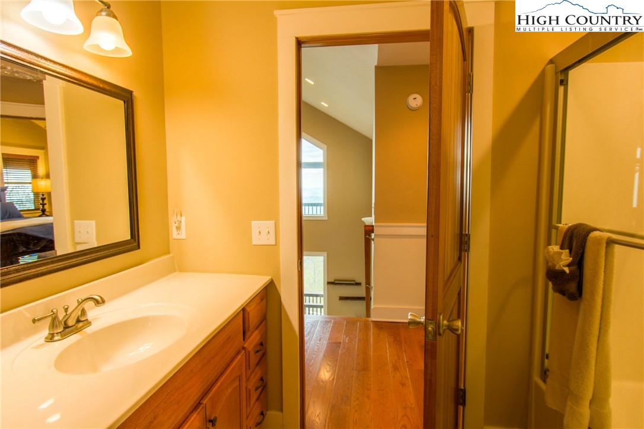
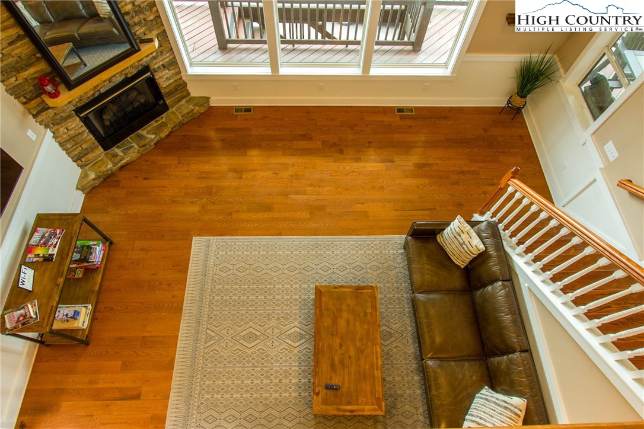
Welcome to 222 W. Big Tree Road in beautiful West Jefferson, NC -- a mountain retreat that feels like home the moment you arrive. This spacious, fully furnished property is move-in ready and designed for comfort, with rich hardwood floors throughout and ceramic tile in the bathrooms for easy upkeep.

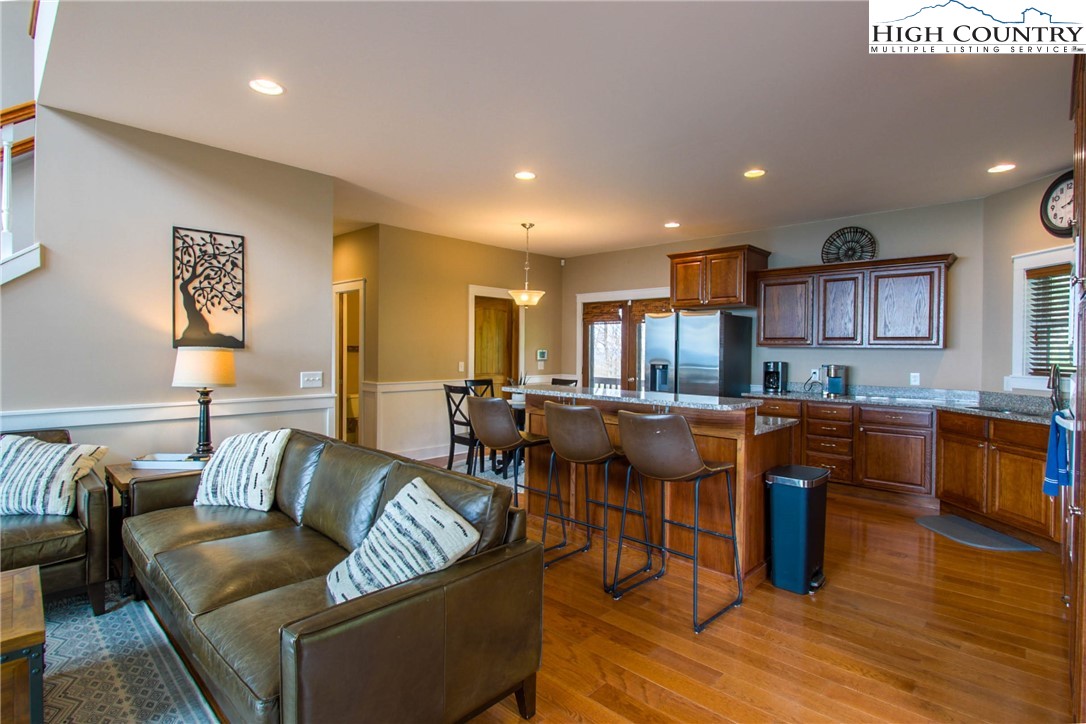
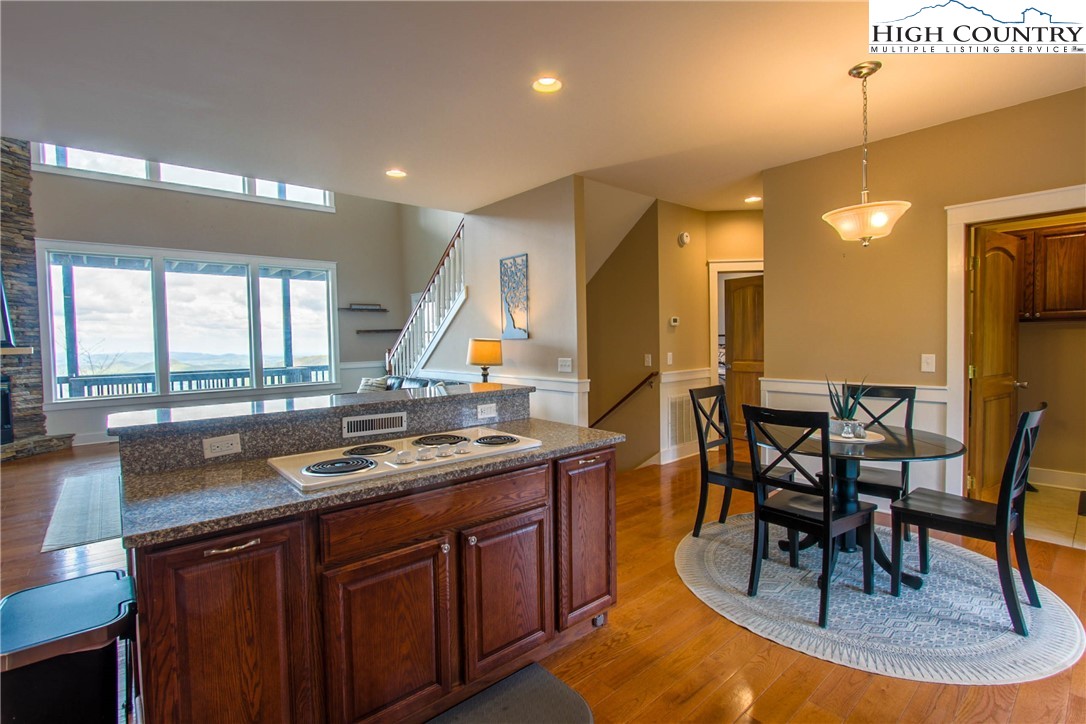
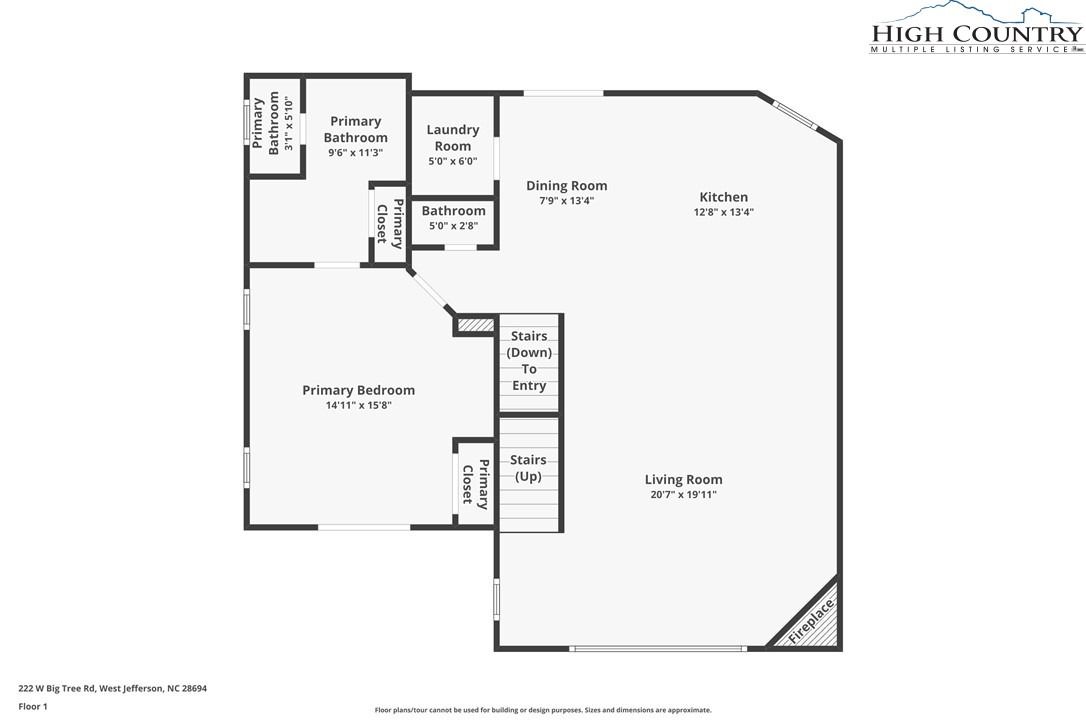
The open layout makes it user friendly for entertaining, with generous living areas and plenty of room for family and friends to gather. You'll appreciate the convenience of a main-level laundry room, adding to the home's practical charm.

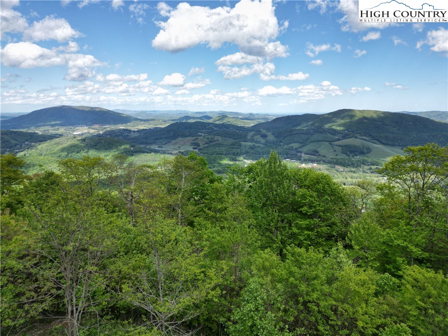
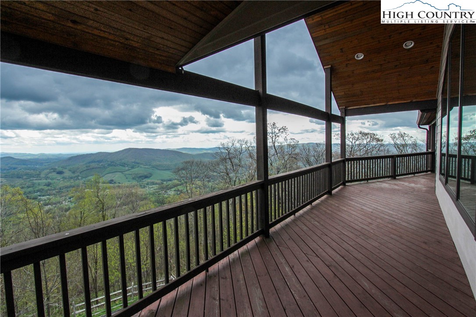
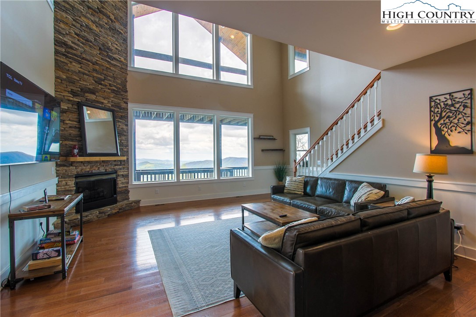
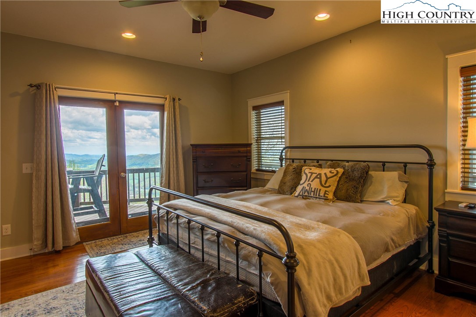
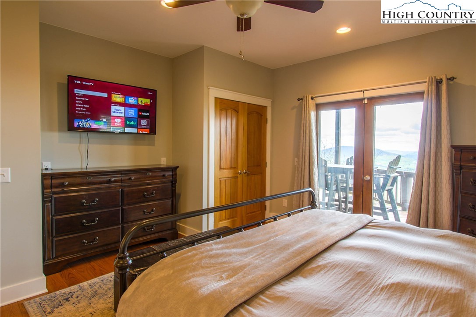
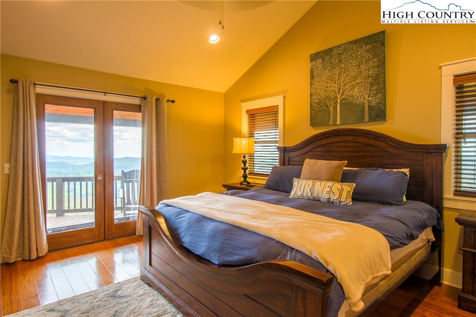
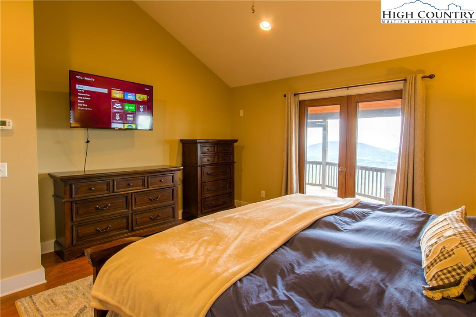
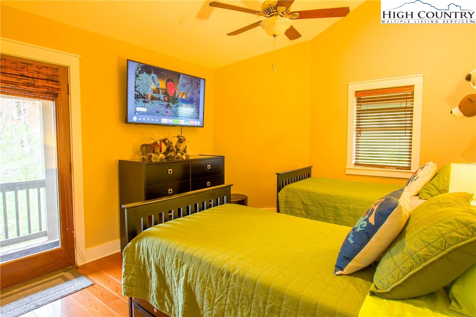
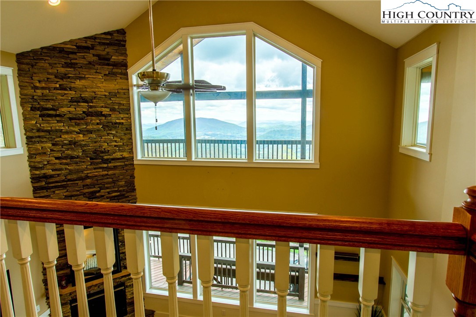
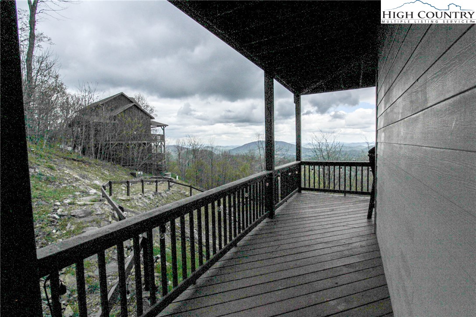
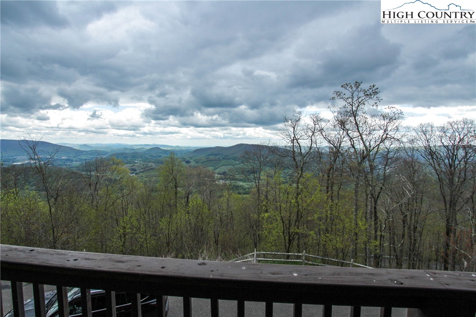
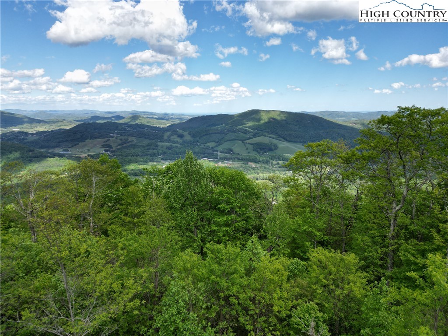
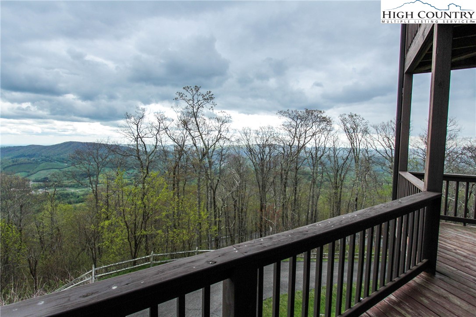
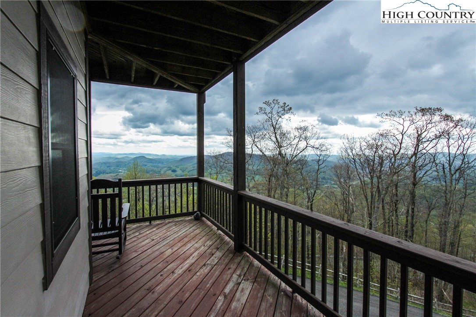
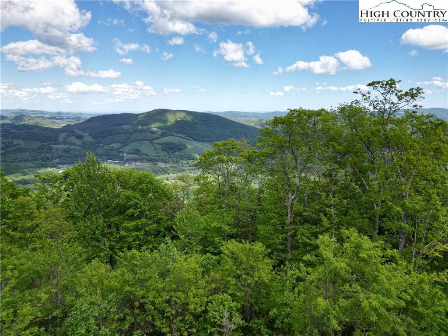
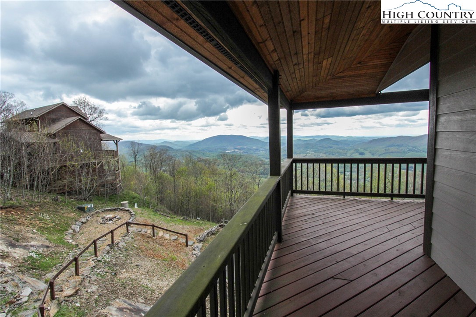
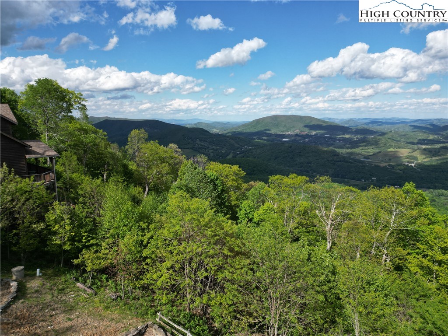
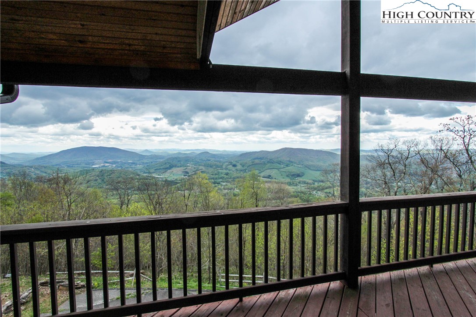
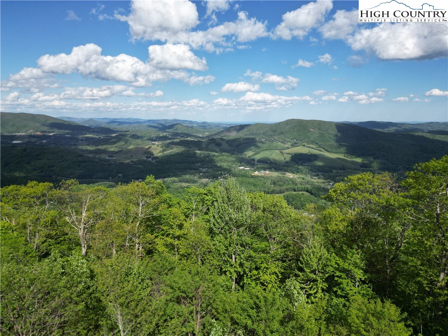
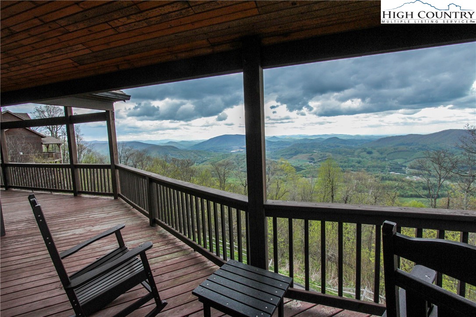
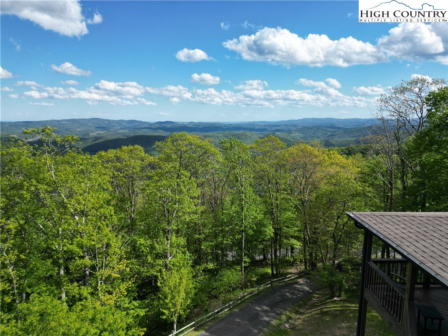
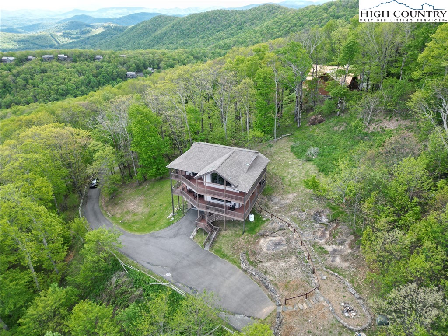
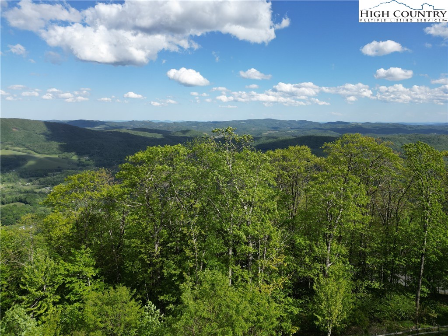
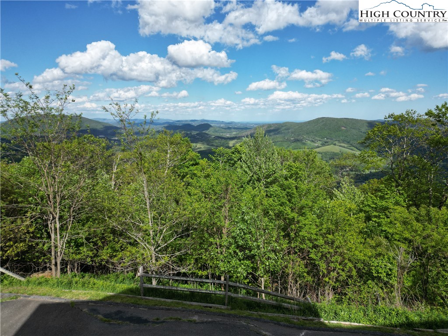
Step outside and take in the jaw-dropping, 160-degree mountain views from the expansive covered porches that wrap around both levels of the home. Every bedroom opens directly to the porch, so whether you're sipping coffee at sunrise or stargazing at night, nature is always just steps away.

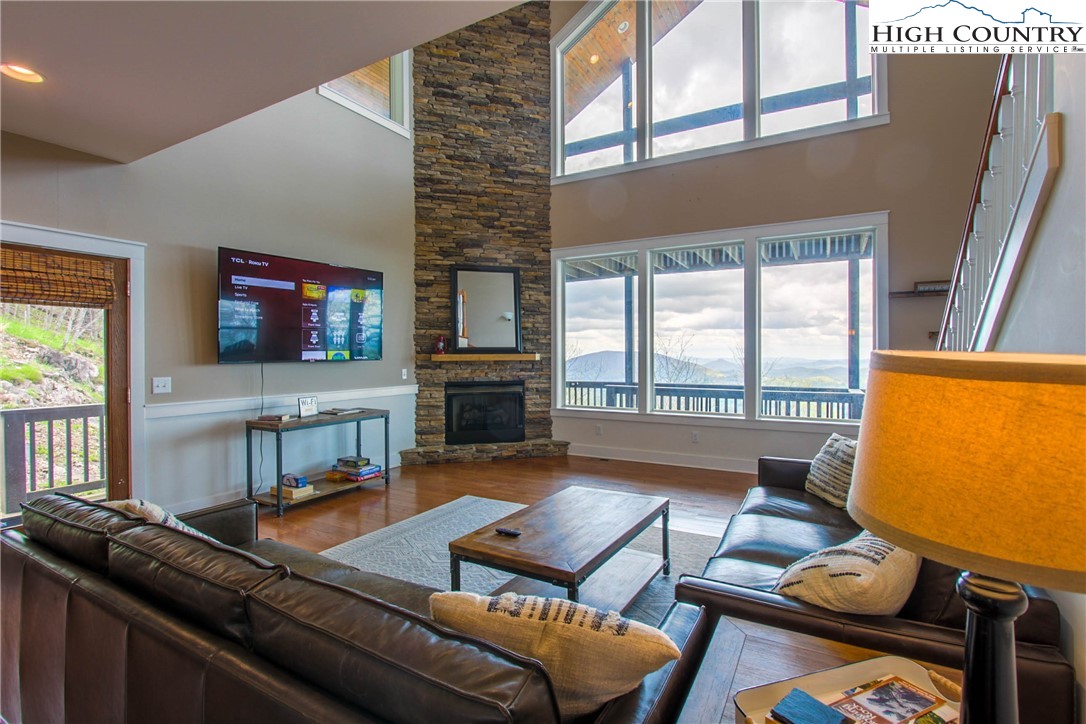
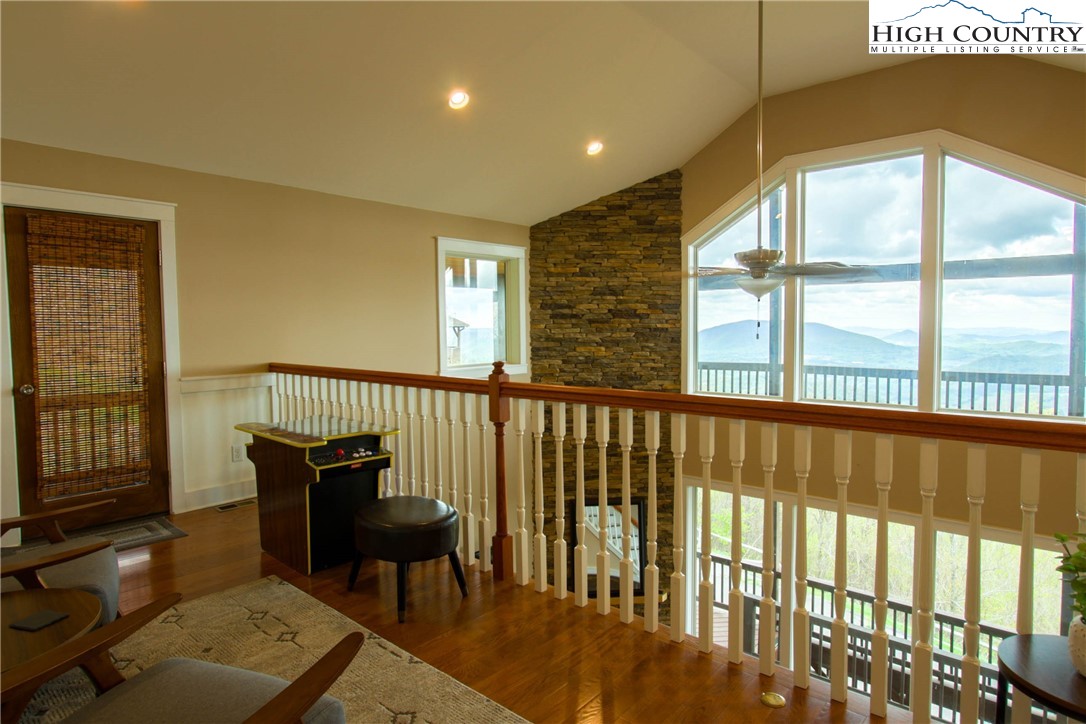
Inside, large windows frame the panoramic views and fill the home with natural light--wonderful for birdwatching or simply soaking in the serenity of the Blue Ridge Mountains.

Located just minutes from the charming downtown of West Jefferson, you'll enjoy a vibrant blend of small-town charm and mountain culture. Explore art galleries, unique shops, and farm-to-table dining. Stroll through the downtown mural trail or catch live music in the park. West Jefferson also offers convenient access to medical care, community events, and the beloved Ashe County Cheese Factory.

And when you're ready for more adventure, Boone, Banner Elk, and Blowing Rock are just a short, scenic drive away, offering skiing, hiking, fine dining, and upscale shopping.

Whether you're looking for a primary residence or a second home getaway, this is mountain living at its finest. Come see why so many fall in love with these hills--you just might, too.

3
beds

4
baths

2,100 Sq.Ft. LIVING AREA

2 Acres lot

Features & Amenities

Interior

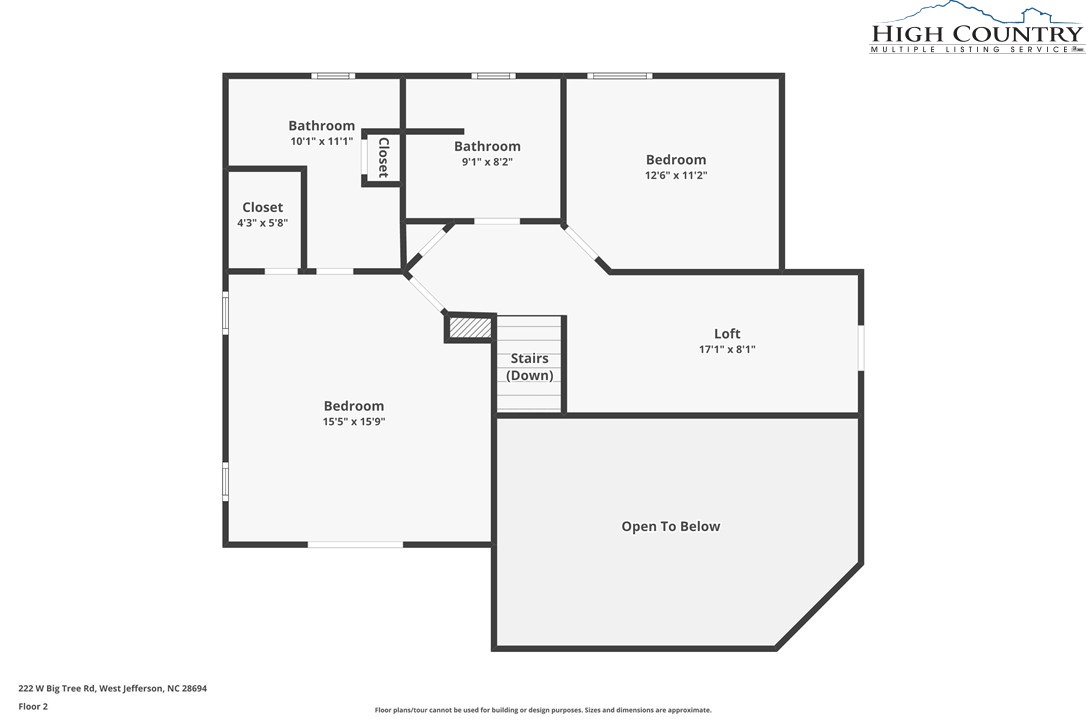
  • total bedrooms3
  • Total bathrooms4
  • full bathrooms3
  • half bathroom1
  • Laundry room Washer Hookup, Dryer Hookup, Main Level
  • Fireplace One, Gas, Stone, Propane
  • APPLIANCES Built-In Oven, Dryer, Dishwasher, Electric Cooktop, Electric Water Heater, Microwave, Refrigerator, Washer
  • other interior Features Furnished, Vaulted Ceiling(s)

Area & Lot

  • Status Sold
  • Date Sold December 1, 2025
  • Living Area2,100 Sq.Ft.
  • Total Area3,290 Sq.Ft.
  • Lot Area2 Acres
  • MLS® ID255759
  • TypeResidential
  • YEAR BUILT2014
  • Architecture StylesCraftsman
  • View DescriptionLong Range, Mountain(s)
  • Elementary SchoolWestwood
  • High SchoolAshe County

Exterior

  • STORIES2
  • Garage Space1.0
  • water SourceShared Well
  • utilitiesHigh Speed Internet Available
  • roofArchitectural, Shingle
  • parkingAsphalt, Basement, Driveway, Garage, One Car Garage, Oversized
  • HEAT TYPEElectric, Forced Air, Fireplace(s)
  • AIR CONDITIONINGCentral Air
  • sewerSeptic Permit 3 Bedroom
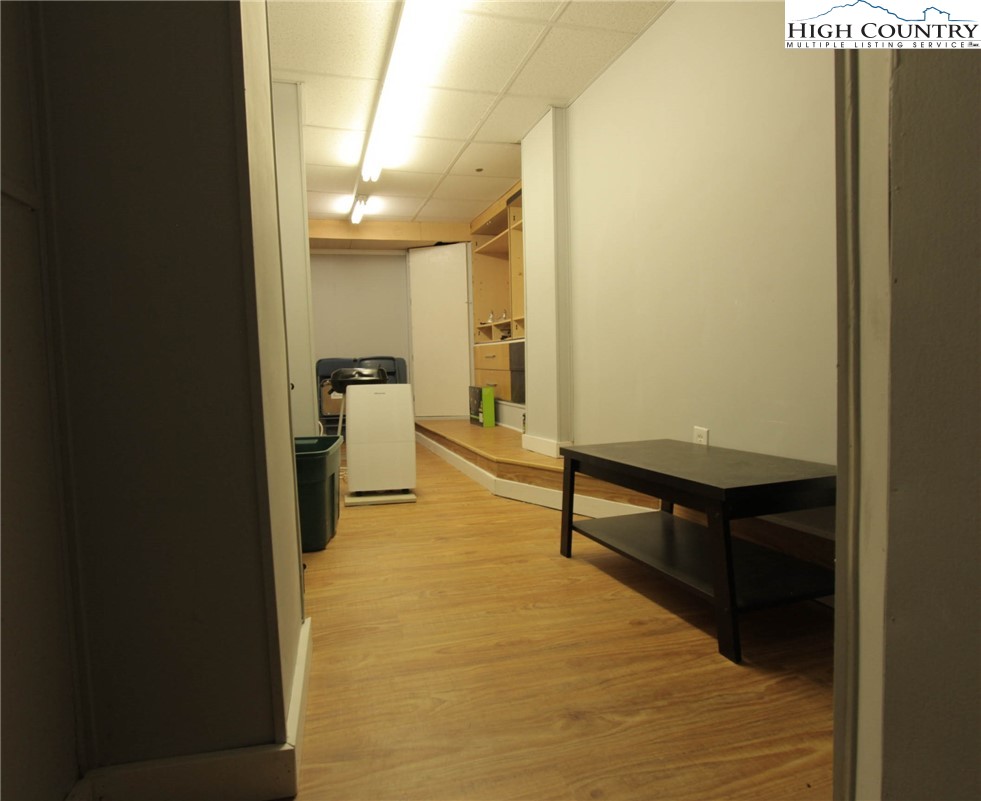
  • SubstructureSlab
  • other exterior FeaturesFire Pit

Financial

  • Sales Price$730,000
  • Real Estate Tax $2,805/yr
  • HOA $411/yr
View Virtual Tour

Work With us

Whether you're finding a home, making a move, or preparing to sell, we bring firsthand knowledge of the High Country and a genuine commitment to your goals. Our approach is personal, responsive, and rooted in the community we call home.

Follow Us on Instagram